Skip main navigation
Closed
  • $945,000

    21639 Veranda Blvd, Fairhope, AL 36532

    4beds
    3,451sqft
    Residential
    Built in 2022
    0.4 Acres Lot
    $956,800 Zestimate®
    $274/sqft
    $3,609 Estimated rent

    Home value

    $956,800

    $899,000 - $1.01M

    $3,609/mo

    Zestimate® history
    Loading
    Loading...

    Owner options

    List your home for rent

    $3,609/mo

    Rent Zestimate®

    Find your next renter with Zillow Rental Manager. Plus, with online applications, you can quickly screen prospective tenants – for free.

    Learn more

    $3,609/mo

    Rent Zestimate®

    Refinance and save

    $5,579/mo

    Est. payment

    Refinancing to a lower rate could help reduce your monthly payments and save thousands over the life of the loan.

    See today's rates

    $5,579/mo

    Est. payment

    Explore your selling options

    Work with a Zillow partner agent

    Leverage their expertise and Zillow's premium Showcase listings to get your home seen by more buyers.

    Get started

    List with your own agent

    Get your home in front of millions of buyers by listing it on Zillow.

    Learn how to do it

    Sell it yourself

    Take full control of how buyers see your home on Zillow by listing For Sale by Owner (FSBO).

    List your home

    What's special

    Spacious islandZero-entry swimming poolStriking wood accentsFreestanding soaking tubDouble vanitiesDual walk-in closetsOutdoor living
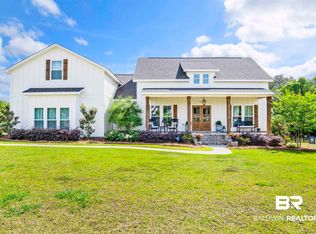
    Nestled in one of Fairhope, AL’s most coveted communities, this ARK-built Gold Fortified home in The Verandas is a masterpiece of thoughtful design and superior craftsmanship. With upscale amenities including a zero-entry swimming pool, stocked ponds, fruit orchards, and manicured common areas, The Verandas offers a lifestyle of unparalleled elegance and convenience. From the moment you arrive, the meticulously maintained landscaping and striking wood accents set the tone for the home’s impressive curb appeal. Step inside and prepare to be captivated by the sophisticated charm that defines every space. Custom light fixtures, rich wood floors, plantation shutters, and soaring ceilings create an ambiance of timeless luxury. The gourmet kitchen is a culinary dream, thoughtfully designed for cooking and entertaining alike. It features stainless steel appliances, including a gas range, a spacious island, and a walk-in pantry. Vance & Sons custom cabinetry, complete with pull-out drawers and a wood vent hood, pairs beautifully with a chic backsplash to elevate the space. The main-level primary suite is a sanctuary of comfort, with a lavish en-suite bathroom featuring double vanities, a freestanding soaking tub, a custom-tiled shower, and dual walk-in closets with custom shelving. Two additional downstairs bedrooms offers flexibility as a guest room or office, while the upper level hosts two generously sized bedrooms, each with walk-in closets and a bonus room above the garage. Outdoor living is equally impressive. The back porch, with its warm wood ceiling, invites relaxation, while the extended patio is perfect for grilling and entertaining. Additional features include: Impact-resistant windows, Pre-plumbing for a generator and outdoor kitchen, Large attic storage space, Tankless gas water heater, Irrigation system and Gutters on the front and back of the home.Every detail of this home has been curated to provide comfort, style, and functionality. Buyer to verify all inf

    Zillow last checked:

    Listing updated:

    Listed by:

    Chaunette McKinney 251-622-8588,

    Bellator Real Estate, LLC Beck,

    Beckham Partners Team 251-709-4558,

    Bellator Real Estate, LLC Beck

    Bought with:

    Amy Slade

    NextHome Gulf Coast Living

    Source: Baldwin Realtors,MLS#: 370708MLS Logo

    Facts & features

    Interior

    Bedrooms & bathrooms
    • Bedrooms: 4
    • Bathrooms: 3
    • Full bathrooms: 3
    • Main level bedrooms: 2
    Primary bedroom
    • Level: Main
    Bedroom 2
    • Level: Main
    Bedroom 3
    • Level: Second
    Bedroom 4
    • Level: Second
    Kitchen
    • Level: Main
    Living room
    • Level: Main
    Heating
    • Electric
    Appliances
    • Included: Dishwasher, Microwave, Gas Range, Refrigerator w/Ice Maker, Wine Cooler
    Features
    • Entrance Foyer, High Ceilings, High Speed Internet
    • Flooring: Tile, Wood
    • Has basement: No
    • Number of fireplaces: 1
    Interior area
    • Total structure area: 3,451
    • Total interior livable area: 3,451 sqft

    Property

    Parking
    • Total spaces: 2
    • Parking features: Garage
    • Garage spaces: 2
    Features
    • Levels: Two
    • Patio & porch: Rear Porch
    • Pool features: Community, Association
    • Has view: Yes
    • View description: Trees/Woods
    • Waterfront features: No Waterfront
    Lot
    • Size: 0.40 Acres
    • Dimensions: 109 x 92
    • Features: Less than 1 acre
    Details
    • Parcel number: 4601110000001.641
    • Zoning description: Single Family Residence

    Construction

    Type & style
    • Home type: SingleFamily
    • Architectural style: Craftsman
    • Property subtype: Residential
    Materials
    • Concrete
    • Foundation: Slab
    • Roof: Composition
    Condition
    • Resale
    • New construction: No
    • Year built: 2022

    Utilities & green energy

    • Sewer: Baldwin Co Sewer Service
    • Utilities for property: Fairhope Utilities, Riviera Utilities

    Community & neighborhood

    Security
    • Security features: Smoke Detector(s)
    Community
    • Community features: Pool
    Location
    • Region: Fairhope
    • Subdivision: The Verandas

    HOA & financial

    HOA
    • Has HOA: Yes
    • HOA fee: $1,300 annually
    • Services included: Pool

    Other

    Other facts
    • Price range: $945K - $945K
    • Ownership: Whole/Full

    Price history

    DateEventPrice
    5/12/2025Sold$945,000-2%$274/sqft
    Source: Baldwin Realtors #370708 Report a problem
    4/3/2025Pending sale$964,000$279/sqft
    Source: GCMLS #7488141 Report a problem
    3/11/2025Price change$964,000-2.5%$279/sqft
    Source: GCMLS #7488141 Report a problem
    11/19/2024Listed for sale$989,000$287/sqft
    Source: Baldwin Realtors #370708 Report a problem

    Public tax history

    YearProperty taxesTax assessment
    2025$2,723 +12.2%$88,980 +12%
    2024$2,427 +67.7%$79,420 +70.1%
    2023$1,447 $46,680 +140.9%
    2022-- $19,380 -29.6%
    2021$854 +170%$27,540 +170%
    2020$316 +32.9%$10,200 +20%
    2019$238 $8,500

    Find assessor info on the county website

    Neighborhood: 36532

    Nearby schools

    GreatSchools rating
    Schools provided by the listing agent
    • Elementary: Fairhope East Elementary
    • Middle: Fairhope Middle
    • High: Fairhope High

    Source: Baldwin Realtors. This data may not be complete. We recommend contacting the local school district to confirm school assignments for this home.

    Get a cash offer in 3 minutes
    Find out how much your home could sell for in as little as 3 minutes with a no-obligation cash offer.
    Estimated market value
    $956,800
    Get a cash offer in 3 minutes
    Find out how much your home could sell for in as little as 3 minutes with a no-obligation cash offer.
    Estimated market value
    $956,800