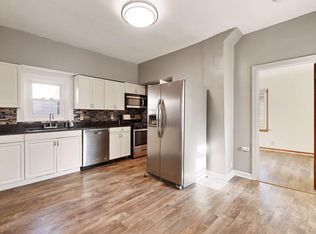
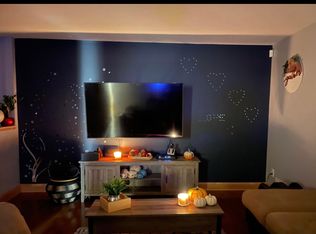
Rarely does a home of this caliber become available for lease. Originally built as the model home for this exclusive new development, this stunning five-bedroom, four-bathroom walk-out offers exceptional space, high-end finishes, and a prime Roseville location just minutes from both Minneapolis and St. Paul. Unlike most rentals, this home has never been occupied by a homeowner or tenant. It has been maintained exclusively as the development's model home and remains in true showroom condition.
One of the home's standout features is the rare four-car garage, offering exceptional space for vehicles, storage, hobbies, or recreational equipment. Inside, the thoughtfully designed open-concept floor plan features five spacious bedrooms, four beautifully appointed bathrooms, soaring ceilings, abundant natural light, hardwood flooring, and expansive living and entertaining spaces. The gourmet kitchen is equipped with stainless steel appliances and flows seamlessly into the main living areas, while the fully finished walk-out lower level provides incredible flexibility for entertaining, a home office, a fitness space, or private guest accommodations. Every level of the home has been designed to maximize both comfort and functionality, making it equally well-suited for everyday living or executive entertaining.
Located in an intimate community of just 15 homes, the property sits on one of the premier corner lots in the development with a large backyard, surrounded by completed homes for a peaceful setting. Midland Hills Golf Course is directly across the street, and the newly completed Sunset Park with its state-of-the-art playground is just steps away.
This is a rare opportunity to lease a luxury home in one of Roseville's newest and most desirable neighborhoods.
At Renosy by Renters Warehouse, we've streamlined your lifestyle with a Resident Benefits Package designed to provide a cost-effective, high-convenience experience. YourTotal Monthly Priceincludes rent and our suite of professional services ($44.99) whichfeaturesresident rewards, air filter delivery, renter's insurance, credit building, utility setup assistance, and more! You will have the option to personalize certain components during onboarding which may adjust your final monthly total. Full details are available upon application.
Rent: $5500.00 + RBP Fee: $44.99= Total Monthly Payment: $5544.99
*If you provide your own insurance policy, the RBP cost will be reduced by the amount of the insurance premium billed by Second Nature Insurance Services (NPN No. 20224621).
Tenants are responsible for all the Utilities
Application Fee - $65.00 (Each Applicant over the age of eighteen)
Upon Application Approval: To Reserve Property: Complete Hold Agreement = Security Deposit Listed $5500.00 (Equal to one Month's Rent)
Lease Administration Fee - $199.00 (one-time)
No Pets
APPLICATIONS CAN BE SUBMITED: https
www. Renters Warehouse.
Income should be 3X rent amount (contact us today for exceptions!),600+ credit score required (additional deposits may apply), No Eviction in the past 5 years andNo collection accounts from the past 90 days. Scam warning! Be aware of scams! Renters Warehouse uses an online application process and will accept hold funds only after an application has been approved and verified. Our owners do NOT work with prospects directly and will NOT accept payment through electronic wire or cash apps (Apple Pay, Zelle, Venmo, etc). The contact below is the authorized Property Manager to lease this home. Please contact our team directly with any questions and/or concerns!
House for rent
$5,500/moFees may apply
2164-1A N Eustis St, Saint Paul, MN 55113
5beds
3,250sqft
Price may not include required fees and charges. Learn more|
Single family residence
Available now
No pets
What's special
Hardwood flooringLarge backyardRare four-car garageSoaring ceilingsAbundant natural lightStainless steel appliancesGourmet kitchen
- 27 days |
- -- |
- -- |
Zillow last checked:
Listing updated:
Travel times

Let’s turn your rent into credit progress
Build credit history with every on-time payment and get credit for the payment you’re already making.
Facts & features
Interior
Bedrooms & bathrooms
- Bedrooms: 5
- Bathrooms: 4
- Full bathrooms: 4
Appliances
- Included: Microwave Oven, Refrigerator, Stove
Features
- Flooring: Hardwood
Interior area
- Total interior livable area: 3,250 sqft
Property
Parking
- Details: Contact manager
Features
- Exterior features: Stainless Steel Appliances
Construction
Type & style
- Home type: SingleFamily
- Property subtype: Single Family Residence
Community & HOA
Location
- Region: Saint Paul
Financial & listing details
- Lease term: Contact For Details
Nearby apartments for rent

Price history
| Date | Event | Price |
|---|---|---|
| 8/6/2026 | Listed for rent | $5,500$2/sqft |
Source: Zillow Rentals Report a problem | ||
Neighborhood: 55113
Nearby schools
GreatSchools rating
- 5/10Brimhall Elementary SchoolGrades: K-6Distance: 1.8 mi
- NAMiddle School Area Learning CenterGrades: 7-8Distance: 5.1 mi
- 6/10Roseville Area Senior High SchoolGrades: 9-12Distance: 2.6 mi