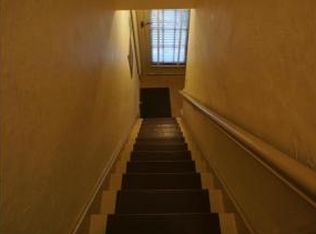
Rare opportunity to own a move-in ready two family home in the highly sought after Ditmars area of Astoria! Tucked between Ditmars and 21st Avenue on 28th Street, this home's location is top tier. It's just a short walk to the N/W subway line and Astoria Park, and being zoned for the highly desired PS 122 school zone, makes this the perfect home to set up roots in Astoria. The home's first dwelling consists of a completely renovated 3 bedroom 2 full bathroom duplex with a full basement. Due to the home's 20?38 building size, the first floor's traditional floor plan is very spacious and consists of a large living room, dining room, a small office space perfect for working from home, kitchen, and full bathroom. From the kitchen you can access the backyard, perfect for gardening and barbecuing. Also there's a large 2 car garage making parking hassle free. The second floor of the duplex has 3 large bedrooms, and a full bathroom. Whether you want to finish the basement prior to moving in or a few years down the line when the time is right , it's offers a versatile space for storage and is a clean canvas to customize this move in ready home, to suit your own liking. The buyer of this home will appreciate it's notable renovations including updated floors, bathrooms, kitchen, fixtures, all new electrical, plumbing, and roofing on the home and garage. The second dwelling is a two bedroom, living room, kitchen, and full bathroom, and is currently rented. photos have been virtually staged
Sold for $1,475,000
$1,475,000
21-64 28th Street, Astoria, NY 11105
5beds
--sqft
Duplex, Multi Family
Built in 1920
-- sqft lot
$1,618,800 Zestimate®
$--/sqft
$4,186 Estimated rent
Home value
$1,618,800
$1.49M - $1.75M
$4,186/mo
Zestimate® history
Owner options
List your home for rent
$4,186/mo
Rent Zestimate®
Find your next renter with Zillow Rental Manager. Plus, with online applications, you can quickly screen prospective tenants – for free.
$4,186/mo
Rent Zestimate®
Refinance and save
$9,042/mo
Est. payment
Refinancing to a lower rate could help reduce your monthly payments and save thousands over the life of the loan.
$9,042/mo
Est. payment
Explore your selling options
Work with a Zillow partner agent
Leverage their expertise and Zillow's premium Showcase listings to get your home seen by more buyers.
Get startedList with your own agent
Get your home in front of millions of buyers by listing it on Zillow.
Learn how to do itSell it yourself
Take full control of how buyers see your home on Zillow by listing For Sale by Owner (FSBO).
List your homeWhat's special
Zillow last checked:
Listing updated:
Listed by:
Nicholas Halvatzis 718-578-1866,
Amorelli Realty LLC 718-662-2222
Bought with:
Nicholas Halvatzis, 10401284063
Amorelli Realty LLC
Source: OneKey® MLS as distributed by MLS GRID,MLS#: L3540044
Facts & features
Interior
Bedrooms & bathrooms
- Bedrooms: 5
- Bathrooms: 3
- Full bathrooms: 3
Other
- Description: Living Room, Dining Room, Office, Kitchen, Full Bathroom
- Level: First
Other
- Description: 3 Bedrooms, Full Bathroom
- Level: Second
Other
- Description: 2 Bedrooms, Living Room, Kitchen, Full Bathroom
Heating
- Steam
Cooling
- None
Appliances
- Included: Gas Water Heater
Features
- Basement: Full
- Attic: None
Property
Parking
- Parking features: Detached, Garage
Lot
- Size: 2,000 Square Feet
- Dimensions: 20 x 100
Details
- Parcel number: 008570059
Construction
Type & style
- Home type: MultiFamily
- Property subtype: Duplex, Multi Family
Materials
- Brick
Condition
- Year built: 1920
Utilities & green energy
- Gas: Separate Gas Meters: 2
- Sewer: Public Sewer
- Water: Public
Community & HOA
HOA
- Has HOA: No
Location
- Region: Long Island City
Financial & listing details
- Tax assessed value: $1,658,000
- Annual tax amount: $8,600
- Date on market: 11/21/2024
- Listing agreement: Exclusive Right To Lease
Price history
| Date | Event | Price |
|---|---|---|
| 9/3/2024 | Sold | $1,475,000-1.5% |
Source:  OneKey® MLS as distributed by MLS GRID #L3540044 Report a problem OneKey® MLS as distributed by MLS GRID #L3540044 Report a problem | ||
| 6/19/2024 | Pending sale | $1,498,000 |
Source: OneKey® MLS as distributed by MLS GRID #3540044 Report a problem | ||
| 5/11/2024 | Listed for sale | $1,498,000 |
Source: OneKey® MLS as distributed by MLS GRID #3540044 Report a problem | ||
| 5/3/2024 | Listing removed | -- |
Source: OneKey® MLS as distributed by MLS GRID #3540044 Report a problem | ||
| 3/25/2024 | Listed for sale | $1,498,000+580.9% |
Source: OneKey® MLS as distributed by MLS GRID #3540044 Report a problem | ||
| 4/20/2021 | Sold | $220,000 |
Source: Public Record Report a problem | ||
Public tax history
| Year | Property taxes | Tax assessment |
|---|---|---|
| 2025 | -- | $99,480 +19.3% |
| 2024 | -- | $83,400 -10.9% |
| 2023 | -- | $93,600 -4.8% |
| 2022 | -- | $98,340 +17.1% |
| 2021 | -- | $84,000 +16.3% |
| 2020 | $8,111 +5.5% | $72,240 +0.1% |
| 2019 | $7,691 -4.1% | $72,180 +88.4% |
| 2018 | $8,016 +3.1% | $38,319 +0.4% |
| 2017 | $7,778 +13.3% | $38,154 +1.4% |
| 2016 | $6,862 | $37,627 +6% |
| 2015 | $6,862 +75.2% | $35,498 +4.9% |
| 2014 | $3,916 | $33,847 +6% |
| 2013 | -- | $31,933 +0.4% |
| 2012 | -- | $31,795 +1.4% |
| 2011 | -- | $31,356 +6% |
| 2010 | -- | $29,582 +4.9% |
| 2009 | -- | $28,206 +6% |
| 2008 | -- | $26,611 |
Find assessor info on the county website
Neighborhood: Astoria
Nearby homes
- $1,564,700-- bd-- ba2.7k sqft2167 28th St, Astoria, NY 11105Off Market
- $1-- bd-- ba1.7k sqft2165 28th St, Astoria, NY 11105Sold
- $1,345,0002 bd1 ba2.2k sqft2162 28th St, Astoria, NY 11105Off Market

- $1,691,3001 bd5 ba2.2k sqft2166 28th St, Astoria, NY 11105Off Market
- $1,336,300-- bd-- ba1.7k sqft2163 28th St, Astoria, NY 11105Off Market
- $1,334,900-- bd-- ba1.7k sqft2169 28th St, Long Island City, NY 11105Off Market
- $1,437,400-- bd-- ba2.2k sqft2168 28th St, Astoria, NY 11105Off Market
- $1,116,5001 bd1 ba1.7k sqft2161 28th St, Astoria, NY 11105Off Market
Nearby schools
GreatSchools rating
- 8/10Ps 122 Mamie FayGrades: PK-8Distance: 0.3 mi
- 3/10Long Island City High SchoolGrades: 9-12Distance: 1.4 mi
- 6/10Is 141 The SteinwayGrades: 6-8Distance: 0.4 mi
Schools provided by the listing agent
- Elementary: Ps 122 Mamie Fay
- Middle: Is 141 Steinway (The)
- High: Long Island City High School
Source: OneKey® MLS as distributed by MLS GRID. This data may not be complete. We recommend contacting the local school district to confirm school assignments for this home.
Nearby cities
Nearby neighborhoods
Nearby zip codes
Other New York Topics
