Tucked into the welcoming community of Foxpointe—just 3 miles from downtown State College and Penn State campus—this meticulously maintained property offers warmth and convenience in a location that is hard to beat. Step inside to find a layout featuring a living room, formal dining room, and a cozy family room with brand-new luxury vinyl plank flooring that flows seamlessly into the eat-in kitchen—complete with some new Energy-Star appliances, new quartz countertops and backsplash. Just off the kitchen, a bright sunroom offers the perfect spot to unwind with a book or enjoy your morning coffee. Upstairs, you'll find a truly impressive primary suite with a generously sized bedroom, an attached full bathroom, and an expansive 8’ x 11’ walk-in closet. Three additional bedrooms, each with large closets, and another full bathroom complete the second floor, providing ideal space for family, guests, or a home office. The full basement offers excellent space and storage, with rough-in plumbing for a future bathroom—creating great potential for expansion. A radon mitigation system is already in place for added peace of mind. Designed with comfort and efficiency in mind, the home features some energy-efficient appliances, a natural gas water heater, a forced hot air system, central A/C, and two heating/cooling zones.. Outside, the curb appeal is just as strong—with a welcoming front porch, a beautifully maintained yard, and a 24’ x 14’ back patio equipped with a 220V outlet, perfect for adding a hot tub. Nearby Autumnwood Park adds a touch of fun and relaxation to the neighborhood. Offering space, functionality, and a prime location, this 4-bedroom, 2.5-bath home is move-in ready and full of potential. This well-maintained, one-owner Foxpointe gem is ready for its next chapter!
Sold for $520,000
$520,000
2164 Autumnwood Dr, State College, PA 16801
4beds
2,628sqft
Single Family Residence
Built in 2001
0.25 Acres Lot
$548,700 Zestimate®
$198/sqft
$3,269 Estimated rent
Home value
$548,700
$494,000 - $615,000
$3,269/mo
Zestimate® history
Owner options
List your home for rent
$3,269/mo
Rent Zestimate®
Find your next renter with Zillow Rental Manager. Plus, with online applications, you can quickly screen prospective tenants – for free.
$3,269/mo
Rent Zestimate®
Refinance and save
$3,495/mo
Est. payment
Refinancing to a lower rate could help reduce your monthly payments and save thousands over the life of the loan.
$3,495/mo
Est. payment
Explore your selling options
Work with a Zillow partner agent
Leverage their expertise and Zillow's premium Showcase listings to get your home seen by more buyers.
Get startedList with your own agent
Get your home in front of millions of buyers by listing it on Zillow.
Learn how to do itSell it yourself
Take full control of how buyers see your home on Zillow by listing For Sale by Owner (FSBO).
List your homeWhat's special
Full basementBright sunroomWelcoming front porchBeautifully maintained yardImpressive primary suiteLarge closetsBack patio
Zillow last checked:
Listing updated:
Listed by:
John Lazos 814-883-8145,
BHHS Home Edge Realty Group
Bought with:
Marc Mcmaster, AB067113
RE/MAX Centre Realty
Source: Bright MLS,MLS#: PACE2514298
Facts & features
Interior
Bedrooms & bathrooms
- Bedrooms: 4
- Bathrooms: 3
- Full bathrooms: 2
- 1/2 bathrooms: 1
- Main level bathrooms: 1
Rooms
- Room types: Living Room, Dining Room, Primary Bedroom, Bedroom 2, Bedroom 3, Bedroom 4, Kitchen, Family Room, Sun/Florida Room, Primary Bathroom, Full Bath, Half Bath
Primary bedroom
- Level: Upper
- Area: 462 Square Feet
- Dimensions: 22 x 21
Bedroom 2
- Level: Upper
- Area: 130 Square Feet
- Dimensions: 13 x 10
Bedroom 3
- Level: Upper
- Area: 168 Square Feet
- Dimensions: 14 x 12
Bedroom 4
- Level: Upper
- Area: 180 Square Feet
- Dimensions: 15 x 12
Primary bathroom
- Level: Upper
- Area: 88 Square Feet
- Dimensions: 11 x 8
Dining room
- Level: Main
- Area: 132 Square Feet
- Dimensions: 12 x 11
Family room
- Level: Main
- Area: 208 Square Feet
- Dimensions: 16 x 13
Other
- Level: Upper
- Area: 70 Square Feet
- Dimensions: 10 x 7
Half bath
- Level: Main
- Area: 21 Square Feet
- Dimensions: 7 x 3
Kitchen
- Level: Main
- Area: 198 Square Feet
- Dimensions: 18 x 11
Living room
- Level: Main
- Area: 182 Square Feet
- Dimensions: 14 x 13
Other
- Level: Main
- Area: 180 Square Feet
- Dimensions: 15 x 12
Heating
- Central, ENERGY STAR Qualified Equipment, Natural Gas
Cooling
- Central Air, ENERGY STAR Qualified Equipment, Electric
Appliances
- Included: Dryer, Energy Efficient Appliances, ENERGY STAR Qualified Washer, ENERGY STAR Qualified Dishwasher, ENERGY STAR Qualified Refrigerator, Self Cleaning Oven, Oven/Range - Electric, Refrigerator, Water Heater, Gas Water Heater
- Laundry: In Basement
Features
- Attic, Breakfast Area, Ceiling Fan(s), Family Room Off Kitchen, Bathroom - Stall Shower, Upgraded Countertops, Walk-In Closet(s), Dry Wall
- Flooring: Carpet, Laminate, Tile/Brick
- Doors: Sliding Glass
- Windows: Bay/Bow, Double Pane Windows, Screens, Energy Efficient
- Basement: Full
- Has fireplace: No
Interior area
- Total structure area: 3,356
- Total interior livable area: 2,628 sqft
- Finished area above ground: 2,628
- Finished area below ground: 0
Property
Parking
- Total spaces: 6
- Parking features: Garage Faces Front, Garage Door Opener, Inside Entrance, Asphalt, Attached, Driveway
- Attached garage spaces: 2
- Uncovered spaces: 4
Accessibility
- Accessibility features: None
Features
- Levels: Two
- Stories: 2
- Patio & porch: Patio, Porch
- Exterior features: Sidewalks
- Pool features: None
Lot
- Size: 0.25 Acres
- Features: Corner Lot/Unit
Details
- Additional structures: Above Grade, Below Grade
- Parcel number: 24004C,171,0000
- Zoning: R1
- Zoning description: Residential
- Special conditions: Standard
Construction
Type & style
- Home type: SingleFamily
- Architectural style: Traditional
- Property subtype: Single Family Residence
Materials
- Vinyl Siding
- Foundation: Block
- Roof: Asphalt,Shingle
Condition
- New construction: No
- Year built: 2001
Utilities & green energy
- Electric: 200+ Amp Service, Circuit Breakers
- Sewer: Public Sewer
- Water: Public
- Utilities for property: Cable Available, Electricity Available, Natural Gas Available, Phone Available, Sewer Available, Water Available
Community & HOA
Community
- Subdivision: Foxpointe
HOA
- Has HOA: Yes
- Amenities included: Common Grounds
- Services included: Common Area Maintenance
- HOA fee: $210 annually
- HOA name: PARADIGM
Location
- Region: State College
- Municipality: FERGUSON TWP
Financial & listing details
- Price per square foot: $198/sqft
- Tax assessed value: $93,720
- Annual tax amount: $5,734
- Date on market: 4/18/2025
- Listing agreement: Exclusive Right To Sell
- Listing terms: Conventional,Cash,FHA,VA Loan
- Inclusions: All Kitchen Appliances, Washer And Dryer
- Ownership: Fee Simple
Price history
| Date | Event | Price |
|---|---|---|
| 6/23/2025 | Sold | $520,000-1.9%$198/sqft |
Source:  Bright MLS #PACE2514298 Report a problem Bright MLS #PACE2514298 Report a problem | ||
| 5/9/2025 | Pending sale | $529,900$202/sqft |
Source: Bright MLS #PACE2514298 Report a problem | ||
| 4/18/2025 | Listed for sale | $529,900-1.9%$202/sqft |
Source: Bright MLS #PACE2514298 Report a problem | ||
| 4/14/2025 | Listing removed | $539,900$205/sqft |
Source: Bright MLS #PACE2514150 Report a problem | ||
| 4/8/2025 | Listed for sale | $539,900$205/sqft |
Source: Bright MLS #PACE2514150 Report a problem | ||
Public tax history
| Year | Property taxes | Tax assessment |
|---|---|---|
| 2024 | $5,734 +2.2% | $93,720 |
| 2023 | $5,611 +6.2% | $93,720 |
| 2022 | $5,281 | $93,720 |
| 2021 | $5,281 +18.5% | -- |
| 2020 | $4,456 +0.2% | $93,720 |
| 2019 | $4,449 +7.8% | $93,720 |
| 2018 | $4,128 | $93,720 |
| 2017 | -- | $93,720 |
| 2016 | -- | $93,720 |
| 2015 | -- | $93,720 |
| 2014 | -- | $93,720 |
| 2013 | -- | $93,720 |
| 2012 | -- | $93,720 |
| 2011 | -- | $93,720 |
| 2010 | -- | $93,720 |
| 2009 | -- | $93,720 |
| 2006 | -- | $93,720 |
| 2005 | -- | $93,720 |
| 2004 | -- | $93,720 +5.2% |
| 2002 | -- | $89,065 |
Find assessor info on the county website
Neighborhood: 16801
Nearby homes
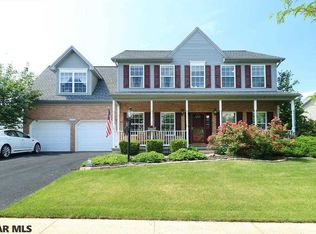
- $596,3004 bd4 ba2.5k sqft2154 Autumnwood Dr, State College, PA 16801Off Market
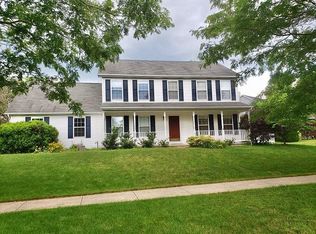
- $453,8003 bd2 ba1.7k sqft2188 Setter Run Ln, State College, PA 16801Off Market
- $600,1005 bd5 ba3.4k sqft2197 Setter Run Ln, State College, PA 16801Off Market
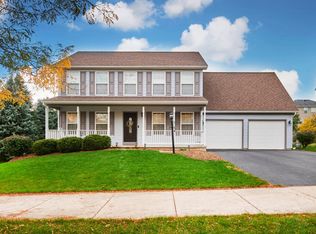
- $505,8004 bd3 ba2.1k sqft2198 Setter Run Ln, State College, PA 16801Off Market
- $577,4004 bd3 ba2.7k sqft2144 Autumnwood Dr, State College, PA 16801Off Market
- $517,4003 bd2 ba2.3k sqft2097 Autumnwood Dr, State College, PA 16801Off Market
- $518,6004 bd2 ba2.4k sqft2115 Country Glenn Ln, State College, PA 16801Off Market
- $514,3004 bd2 ba1.9k sqft2087 Autumnwood Dr, State College, PA 16801Off Market
Nearby schools
GreatSchools rating
- 8/10Ferguson Twp El SchoolGrades: K-5Distance: 2.1 mi
- 10/10State College Area High SchoolGrades: 8-12Distance: 2.1 mi
- 9/10Mount Nittany Middle SchoolGrades: 6-8Distance: 4.7 mi
Schools provided by the listing agent
- District: State College Area
Source: Bright MLS. This data may not be complete. We recommend contacting the local school district to confirm school assignments for this home.


Get pre-qualified for a loan
At Zillow Home Loans, we can pre-qualify you in as little as 5 minutes with no impact to your credit score.An equal housing lender. NMLS #10287.
- Pennsylvania
- Centre County
- State College
- 16801
- 2164 Autumnwood Dr
Nearby cities
Nearby neighborhoods
Nearby zip codes
Other State College Topics
