One or more photo(s) has been virtually staged. **MOVE IN READY** SOLAR PANEL PAID OFF** BUILT 2024** Welcome to this beautifully maintained, nearly new construction home located in the sought-after Park Ridge community in Orange City. Built in 2024, this move-in ready 3-bedroom, 2-bath residence offers the perfect combination of modern design, energy efficiency, and everyday comfort. As you step inside, you are greeted by an open-concept layout filled with natural light, creating a bright and inviting atmosphere throughout the main living areas. The spacious living and dining areas flow seamlessly into the kitchen, which is thoughtfully designed with granite countertops, stainless steel appliances, ample cabinetry, and a large island ideal for both daily living and entertaining. Durable tile flooring enhances both style and functionality across the main spaces. The split-bedroom floor plan provides privacy and flexibility. The primary suite features a generous layout with a walk-in closet and a well-appointed en-suite bathroom. Two additional bedrooms offer versatility for guests, family members, or a home office. Outdoor living is equally appealing with a covered, screened-in patio that overlooks the fully fenced in backyard, providing a comfortable space to relax or entertain year-round. Backing onto a protected conservation area, this home offers exceptional privacy and a peaceful setting with no rear neighbors. The home also includes a two-car garage and is situated on a quiet street with attractive curb appeal. One of the standout features of this property is the solar panel system, which will be fully paid off at closing, offering long-term energy savings and increased efficiency for the next homeowner. Combined with low HOA fees and access to community amenities such as a pool and sidewalks, this home presents exceptional value. Conveniently located near shopping, dining, schools, and major highways, this property offers both comfort and accessibility. This is a rare opportunity to own a nearly new, energy-efficient home that is truly move-in ready. Schedule your private showing today.
Sold for $340,000
$340,000
2164 BIG BEND AVENUE, ORANGE CITY, FL 32763
3beds
1,612sqft
Single Family Residence
Built in 2024
5,185 Square Feet Lot
$338,400 Zestimate®
$211/sqft
$2,368 Estimated rent
Home value
$338,400
$321,000 - $355,000
$2,368/mo
Zestimate® history
Owner options
List your home for rent
$2,368/mo
Rent Zestimate®
Find your next renter with Zillow Rental Manager. Plus, with online applications, you can quickly screen prospective tenants – for free.
$2,368/mo
Rent Zestimate®
Refinance and save
$2,445/mo
Est. payment
Refinancing to a lower rate could help reduce your monthly payments and save thousands over the life of the loan.
$2,445/mo
Est. payment
Explore your selling options
Work with a Zillow partner agent
Leverage their expertise and Zillow's premium Showcase listings to get your home seen by more buyers.
Get startedList with your own agent
Get your home in front of millions of buyers by listing it on Zillow.
Learn how to do itSell it yourself
Take full control of how buyers see your home on Zillow by listing For Sale by Owner (FSBO).
List your homeWhat's special
Two-car garageWell-appointed en-suite bathroomBright and inviting atmosphereCovered screened-in patioStainless steel appliancesWalk-in closetAmple cabinetry
Zillow last checked:
Listing updated:
Listed by:
Daniel Rodriguez 407-934-0305,
NEW HEIGHTS REALTY GROUP 407-934-0305
Bought with:
Farah Novin, 699115
PREMIER SOTHEBY'S INTL. REALTY
JJ Mackle, 3278170
PREMIER SOTHEBY'S INTL. REALTY
Source: Stellar MLS,MLS#: O6398288 Originating MLS: Orlando Regional
Originating MLS: Orlando Regional
Facts & features
Interior
Bedrooms & bathrooms
- Bedrooms: 3
- Bathrooms: 2
- Full bathrooms: 2
Primary bedroom
- Features: Walk-In Closet(s)
- Level: First
Bedroom 2
- Features: Storage Closet
- Level: First
Bedroom 3
- Features: Storage Closet
- Level: First
Kitchen
- Level: First
Living room
- Level: First
Heating
- Central
Cooling
- Central Air
Appliances
- Included: Dishwasher, Microwave, Range, Refrigerator
- Laundry: Inside
Features
- Thermostat
- Flooring: Tile
- Has fireplace: No
Interior area
- Total structure area: 2,004
- Total interior livable area: 1,612 sqft
Property
Parking
- Total spaces: 2
- Parking features: Garage - Attached
- Attached garage spaces: 2
Features
- Levels: One
- Stories: 1
- Patio & porch: Screened
- Exterior features: Rain Gutters, Sidewalk
- Fencing: Vinyl
Lot
- Size: 5,185 Square Feet
Details
- Parcel number: 801440000230
- Zoning: R
- Special conditions: None
Construction
Type & style
- Home type: SingleFamily
- Property subtype: Single Family Residence
Materials
- Block
- Foundation: Slab
- Roof: Shingle
Condition
- Completed
- New construction: No
- Year built: 2024
Details
- Builder model: Jemison
- Builder name: D.R. Horton
Utilities & green energy
- Sewer: Public Sewer
- Water: Public
- Utilities for property: Electricity Connected, Sprinkler Meter, Water Connected
Community & HOA
Community
- Features: Pool, Sidewalks
- Security: Touchless Entry
- Pet fee: $0 monthly
- Subdivision: PARC HILL-PH 4
HOA
- Has HOA: Yes
- Amenities included: Pool
- HOA fee: $120 monthly
- HOA name: Specialty Management Company / Glen Westberry
- HOA phone: 407-647-2622
- Second HOA name: Cadence at Parc Hill Homeowners Association, Inc
Location
- Region: Orange City
Financial & listing details
- Price per square foot: $211/sqft
- Tax assessed value: $308,486
- Annual tax amount: $6,014
- Date on market: 4/13/2026
- Cumulative days on market: 8 days
- Listing terms: Cash,Conventional,FHA,VA Loan
- Ownership: Fee Simple
- Total actual rent: 0
- Electric utility on property: Yes
- Road surface type: Paved
Price history
| Date | Event | Price |
|---|---|---|
| 5/14/2026 | Sold | $340,000$211/sqft |
Source:  Stellar MLS #O6398288 Report a problem Stellar MLS #O6398288 Report a problem | ||
| 4/21/2026 | Pending sale | $340,000$211/sqft |
Source: Stellar MLS #O6398288 Report a problem | ||
| 4/14/2026 | Listed for sale | $340,000-9.2%$211/sqft |
Source: Stellar MLS #O6398288 Report a problem | ||
| 1/16/2026 | Listing removed | $2,600$2/sqft |
Source: Stellar MLS #O6352952 Report a problem | ||
| 12/5/2025 | Price change | $374,500-0.1%$232/sqft |
Source: Stellar MLS #O6352938 Report a problem | ||
| 11/3/2025 | Price change | $374,999+4.4%$233/sqft |
Source: Stellar MLS #O6352938 Report a problem | ||
| 10/15/2025 | Listed for rent | $2,600$2/sqft |
Source: Stellar MLS #O6352952 Report a problem | ||
| 9/13/2024 | Sold | $359,090-0.3%$223/sqft |
Source: Stellar MLS #O6202551 Report a problem | ||
| 8/13/2024 | Pending sale | $359,990$223/sqft |
Source: Stellar MLS #O6202551 Report a problem | ||
| 7/31/2024 | Price change | $359,990-2.4%$223/sqft |
Source:  DR Horton Report a problem DR Horton Report a problem | ||
| 5/7/2024 | Listed for sale | $368,890$229/sqft |
Source: Stellar MLS #O6202551 Report a problem | ||
Public tax history
| Year | Property taxes | Tax assessment |
|---|---|---|
| 2025 | $6,265 +510.6% | $308,486 +471.3% |
| 2024 | $1,026 +132.4% | $54,000 +137.2% |
| 2023 | $441 | $22,765 |
Find assessor info on the county website
Neighborhood: 32763
Nearby homes
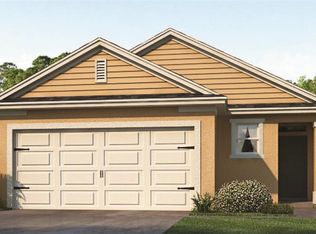
- $351,9903 bd2 ba1.5k sqft2162 Big Bend Ave, Orange City, FL 32763Sold
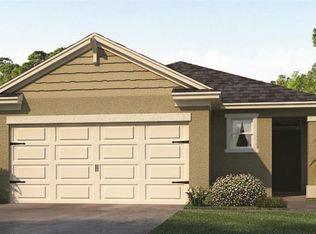
- $349,9903 bd2 ba1.5k sqft2166 Big Bend Ave, Orange City, FL 32763Sold
- $52,800-- bd-- ba-- sqftNo St, Orange city, FL 32763Off Market
- $4,400-- bd-- ba-- sqftNo St, Orange city, FL 32763Off Market
- $48,400-- bd-- ba-- sqftNo St, Orange city, FL 32763Off Market
- $388,9904 bd2 ba1.8k sqft2150 Big Bend Ave, Orange City, FL 32763Sold
- $335,9903 bd2 ba1.6k sqft1021 Victoria Parc Ave, Orange City, FL 32763Sold
- $335,0003 bd2 ba-- sqft1021 Victoria Parc Ave, Orange City, FL 32763Sold
Nearby schools
GreatSchools rating
- 6/10Manatee Cove Elementary SchoolGrades: PK-5Distance: 1.6 mi
- 4/10River Springs Middle SchoolGrades: 6-8Distance: 1.7 mi
- 6/10University High SchoolGrades: 9-12Distance: 1.6 mi
Schools provided by the listing agent
- Elementary: Manatee Cove Elem
- Middle: River Springs Middle School
- High: University High School-VOL
Source: Stellar MLS. This data may not be complete. We recommend contacting the local school district to confirm school assignments for this home.
Get a cash offer in 3 minutes
Find out how much your home could sell for in as little as 3 minutes with a no-obligation cash offer.
Estimated market value
$338,400
Get a cash offer in 3 minutes
Find out how much your home could sell for in as little as 3 minutes with a no-obligation cash offer.
Estimated market value
$338,400
- Florida
- Volusia County
- Orange City
- 32763
- 2164 BIG BEND AVENUE
Nearby cities
Nearby zip codes
Other Orange City Topics
