Newly updated and sitting on over an acre! The beautiful lot backs to woods with many mature hardwoods, allowing tons of privacy and there is also a creek that runs at the back of the lot. This split foyer has a modern open layout and boasts 4 bedrooms and 3 full baths. The hvac equipment and hot water heater are new within the last several months. All new windows and exterior doors replaced. The roof was replaced within the last several years. The hardwood flooring on the 1st floor and stairs was refinished. The hardwood floors also extend into all 3 1st floor bedrooms. The Kitchen is all new with a large island for 4 people to sit comfortably. All bathrooms have been remodeled with updated tile and fixtures. The basement has a kitchenette that is perfect for entertaining or could be used for an in-law suite. The basement also has a large bedroom, full bath and finished laundry room. Directly off of the kitchen are french doors that lead to a large deck for convenient entertaining. There is also easy access from the kitchen to the oversized carport. This allows easy access to the kitchen for groceries or even entertaining under the covering of the carport. The back yard also has a large, detached shed that is big enough for a woodshop/workshop. There is tons of storage in the shed and would be great for any contractor looking to store equipment or the handy homeowner. Don't miss this one! Ready for immediate occupancy.
Sold for $505,000
$505,000
2164 Bonnie Ln, Waldorf, MD 20601
4beds
2,392sqft
Single Family Residence
Built in 1972
1.03 Acres Lot
$506,400 Zestimate®
$211/sqft
$3,369 Estimated rent
Home value
$506,400
$466,000 - $552,000
$3,369/mo
Zestimate® history
Owner options
List your home for rent
$3,369/mo
Rent Zestimate®
Find your next renter with Zillow Rental Manager. Plus, with online applications, you can quickly screen prospective tenants – for free.
$3,369/mo
Rent Zestimate®
Refinance and save
$2,581/mo
Est. payment
Refinancing to a lower rate could help reduce your monthly payments and save thousands over the life of the loan.
$2,581/mo
Est. payment
Explore your selling options
Work with a Zillow partner agent
Leverage their expertise and Zillow's premium Showcase listings to get your home seen by more buyers.
Get startedList with your own agent
Get your home in front of millions of buyers by listing it on Zillow.
Learn how to do itSell it yourself
Take full control of how buyers see your home on Zillow by listing For Sale by Owner (FSBO).
List your homeWhat's special
Modern open layoutMature hardwoodsIn-law suiteOversized carportTons of privacyLarge deckLarge island
Zillow last checked:
Listing updated:
Listed by:
Jeremy McDonough 410-486-4504,
Mr. Lister Realty
Bought with:
Gina White, 35772
Coldwell Banker Realty
Source: Bright MLS,MLS#: MDCH2044584
Facts & features
Interior
Bedrooms & bathrooms
- Bedrooms: 4
- Bathrooms: 3
- Full bathrooms: 3
- Main level bathrooms: 2
- Main level bedrooms: 3
Basement
- Area: 1150
Heating
- Forced Air, Oil
Cooling
- Central Air, Electric
Appliances
- Included: Electric Water Heater
Features
- Basement: Finished,Full,Interior Entry,Rear Entrance,Walk-Out Access
- Number of fireplaces: 1
Interior area
- Total structure area: 2,392
- Total interior livable area: 2,392 sqft
- Finished area above ground: 1,242
- Finished area below ground: 1,150
Property
Parking
- Total spaces: 1
- Parking features: Attached Carport, Driveway, Off Street
- Carport spaces: 1
- Has uncovered spaces: Yes
Accessibility
- Accessibility features: None
Features
- Levels: Split Foyer,Two
- Stories: 2
- Pool features: None
Lot
- Size: 1.03 Acres
Details
- Additional structures: Above Grade, Below Grade
- Parcel number: 0906051898
- Zoning: RM
- Special conditions: Standard
Construction
Type & style
- Home type: SingleFamily
- Property subtype: Single Family Residence
Materials
- Brick, Vinyl Siding
- Foundation: Block
Condition
- New construction: No
- Year built: 1972
Utilities & green energy
- Sewer: Public Sewer
- Water: Public
Community & HOA
Community
- Subdivision: Brooks Haven
HOA
- Has HOA: No
Location
- Region: Waldorf
Financial & listing details
- Price per square foot: $211/sqft
- Tax assessed value: $366,833
- Annual tax amount: $4,701
- Date on market: 6/30/2025
- Listing agreement: Exclusive Right To Sell
- Ownership: Fee Simple
Price history
| Date | Event | Price |
|---|---|---|
| 10/2/2025 | Sold | $505,000+1%$211/sqft |
Source:  Bright MLS #MDCH2044584 Report a problem Bright MLS #MDCH2044584 Report a problem | ||
| 9/8/2025 | Pending sale | $499,900$209/sqft |
Source: Bright MLS #MDCH2044584 Report a problem | ||
| 6/30/2025 | Listed for sale | $499,900$209/sqft |
Source: Bright MLS #MDCH2044584 Report a problem | ||
Public tax history
Tax history is unavailable.
Neighborhood: 20601
Nearby homes
- $446,6004 bd2 ba2.1k sqft2160 Bonnie Ln, Waldorf, MD 20601Off Market
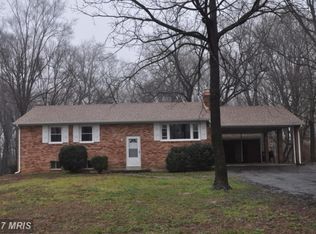
- $373,0003 bd1 ba1.1k sqft2172 Bonnie Ln, Waldorf, MD 20601Off Market
- $505,0004 bd3 ba1.2k sqft2164B Bonnie Ln, Waldorf, MD 20601Sold
- $424,600-- bd2 ba1.1k sqft2156D Bonnie Ln, Waldorf, MD 20601Off Market
- $---- bd-- ba-- sqft2156 Bonnie Ln, Waldorf, MD 20601Off Market
- $448,200-- bd2 ba1.5k sqft2165 Bonnie Ln, Waldorf, MD 20601Off Market
- $427,800-- bd2 ba1.1k sqft2161F Bonnie Ln, Waldorf, MD 20601Off Market
- $390,700-- bd2 ba1.2k sqft2171H Bonnie Ln, Waldorf, MD 20601Off Market
Nearby schools
GreatSchools rating
- 3/10Berry Elementary SchoolGrades: PK-5Distance: 0.9 mi
- 6/10Theodore G. Davis Middle SchoolGrades: 6-8Distance: 2 mi
- 4/10North Point High SchoolGrades: 9-12Distance: 2 mi
Schools provided by the listing agent
- District: Charles County Public Schools
Source: Bright MLS. This data may not be complete. We recommend contacting the local school district to confirm school assignments for this home.
Get a cash offer in 3 minutes
Find out how much your home could sell for in as little as 3 minutes with a no-obligation cash offer.
Estimated market value
$506,400
Get a cash offer in 3 minutes
Find out how much your home could sell for in as little as 3 minutes with a no-obligation cash offer.
Estimated market value
$506,400
- Maryland
- Charles County
- Waldorf
- 20601
- 2164 Bonnie Ln
Nearby cities
Nearby zip codes
Other Waldorf Topics
