Skip main navigation
Off market
  • $486,000

    2164 Cherrywood Ct, Gurnee, IL 60031

    4beds
    2,636sqft
    Single Family Residence
    Built in 1988
    -- sqft lot
    $486,000 Zestimate®
    $184/sqft
    $3,463 Estimated rent

    Home value

    $486,000

    $457,000 - $515,000

    $3,463/mo

    Zestimate® history
    Loading
    Loading...

    Owner options

    List your home for rent

    $3,463/mo

    Rent Zestimate®

    Find your next renter with Zillow Rental Manager. Plus, with online applications, you can quickly screen prospective tenants – for free.

    Learn more

    $3,463/mo

    Rent Zestimate®

    Refinance and save

    $3,731/mo

    Est. payment

    Refinancing to a lower rate could help reduce your monthly payments and save thousands over the life of the loan.

    See today's rates

    $3,731/mo

    Est. payment

    Explore your selling options

    Work with a Zillow partner agent

    Leverage their expertise and Zillow's premium Showcase listings to get your home seen by more buyers.

    Get started

    List with your own agent

    Get your home in front of millions of buyers by listing it on Zillow.

    Learn how to do it

    Sell it yourself

    Take full control of how buyers see your home on Zillow by listing For Sale by Owner (FSBO).

    List your home

    What's special

    Breakfast nookLarge eat-in kitchenBrick patio and backyardBright two-story foyerFreshly paintedPlantation shuttersGranite countertops

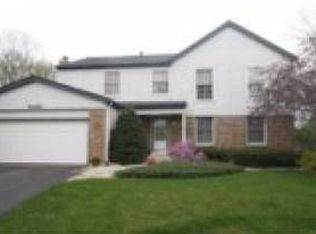
    Freshly painted, Warm and welcoming 4-bedroom, 2.5-bath Colonial located in the sought-after Pembroke Oaks neighborhood, tucked away on a quiet cul-de-sac perfect for families. A bright two-story foyer opens to gleaming hardwood floors throughout the first floor, creating an inviting space for everyday living and gatherings. The large eat-in kitchen offers 42" cabinets, granite countertops, and plenty of room for family meals, while overlooking the cozy family room with a fireplace and plantation shutters ideal for relaxing together. The breakfast nook leads to a brick patio and backyard, providing a great space for outdoor play, entertaining, and family barbecues. Upstairs, you'll find spacious bedrooms with room to grow, including a primary suite with a walk-in closet and private bath featuring a whirlpool tub and separate shower your own retreat at the end of the day. Unfinished basement provides ample space for storage and playroom. Conveniently located near Route 41, I-94, parks, restaurants, and shopping. Attends Woodland District 50 and Warren Township High School making this home a wonderful place to put down roots. Tenant pays for all utilities. Responsible for lawn maintenance and snow removal. Pet includes a $300 deposit and additional $50/mo. Rent. No smoking permitted.

    This property is off market, which means it's not currently listed for sale or rent on Zillow. This may be different from what's available on other websites or public sources.

    Zillow last checked:

    Listing updated:

    Source: Zillow Rentals

    Facts & features

    Interior

    Bedrooms & bathrooms
    • Bedrooms: 4
    • Bathrooms: 3
    • Full bathrooms: 2
    • 1/2 bathrooms: 1
    Rooms
    • Room types: Breakfast Nook, Dining Room, Family Room, Master Bath, Mud Room
    Heating
    • Forced Air, Fireplace
    Cooling
    • Central Air, Ceiling Fan
    Appliances
    • Included: Dishwasher, Disposal, Dryer, Freezer, Oven, Range Oven, Refrigerator, Washer
    • Laundry: In Unit
    Features
    • Ceiling Fan(s), Storage, Walk In Closet, Walk-In Closet(s), Wet Bar, Wired for Data
    • Flooring: Carpet, Hardwood, Tile
    • Windows: Double Pane Windows
    • Has basement: Yes
    • Has fireplace: Yes
    Interior area
    • Total interior livable area: 2,636 sqft

    Property

    Parking
    • Parking features: Attached
    • Has attached garage: Yes
    • Details: Contact manager
    Features
    • Exterior features: Balcony, Garden, Granite countertop, Heating system: Forced Air, High-speed Internet Ready, Jacuzzi / Whirlpool, Lawn, Living room, No Utilities included in rent, Walk In Closet
    Details
    • Parcel number: 0710309019

    Construction

    Type & style
    • Home type: SingleFamily
    • Property subtype: Single Family Residence
    Condition
    • Year built: 1988

    Utilities & green energy

    • Utilities for property: Cable Available

    Community & HOA

    Community
    • Deposit fee: $4,000
    Location
    • Region: Gurnee

    Financial & listing details

    • Price per square foot: $184/sqft
    • Tax assessed value: $441,680
    • Annual tax amount: $13,921
    • Date on market: 1/15/2026
    • Date available: 01/17/2026
    • Lease term: 1 Year

    Price history

    DateEventPrice
    2/15/2026Listing removed$3,200$1/sqft
    Source: Zillow Rentals Report a problem
    1/15/2026Listed for rent$3,200+45.5%$1/sqft
    Source: Zillow Rentals Report a problem
    3/24/2021Listing removed--
    Source: Owner Report a problem
    8/1/2019Listing removed$2,200$1/sqft
    Source: Owner Report a problem
    7/1/2019Listed for rent$2,200+6%$1/sqft
    Source: Owner Report a problem
    10/20/2014Listing removed$2,075$1/sqft
    Source: Owner Report a problem
    9/15/2014Listed for rent$2,075$1/sqft
    Source: Owner Report a problem
    7/25/2014Sold$190,000-5%$72/sqft
    Source: MRED as distributed by MLS GRID #08594228 Report a problem
    7/4/2014Pending sale$200,000$76/sqft
    Source: RE/MAX Suburban #08594228 Report a problem
    6/25/2014Price change$200,000-4.3%$76/sqft
    Source: RE/MAX Suburban #08594228 Report a problem
    6/19/2014Listed for sale$209,000$79/sqft
    Source: RE/MAX Suburban #08594228 Report a problem
    5/22/2014Pending sale$209,000$79/sqft
    Source: RE/MAX Suburban #08594228 Report a problem
    5/17/2014Price change$209,000-8.7%$79/sqft
    Source: RE/MAX Suburban #08594228 Report a problem
    4/24/2014Listed for sale$229,000$87/sqft
    Source: RE/MAX Suburban #08594228 Report a problem
    5/22/2013Listing removed$229,000$87/sqft
    Source: RE/MAX Suburban #08341730 Report a problem
    5/14/2013Listed for sale$229,000$87/sqft
    Source: RE/MAX Suburban #08341730 Report a problem

    Public tax history

    YearProperty taxesTax assessment
    2024$13,921 +2%$156,104 +6%
    2023$13,648 +23.8%$147,212 +7.7%
    2022$11,022 +10.3%$136,674 +22.8%
    2021$9,993 +3.2%$111,253 +6.8%
    2020$9,684 +2.9%$104,164 +3%
    2019$9,415 +43.6%$101,140 +40.6%
    2018$6,557 $71,945 +3%
    2017$6,557 +2.8%$69,883 +4.7%
    2016$6,378 +8%$66,772 -23.5%
    2015$5,905 -30.6%$87,335 -4.2%
    2014$8,515 +1.8%$91,135 -0.8%
    2012$8,362 +3.1%$91,833 -11.8%
    2011$8,110 +1%$104,122 -7.3%
    2010$8,033 +3%$112,277 -5%
    2009$7,798 +1.7%$118,245 -1.2%
    2008$7,670 +2.6%$119,706 +4.8%
    2006$7,477 +7.8%$114,182
    2005$6,934 -2.3%--
    2004$7,096 +3.5%--
    2003$6,859 +4.1%--
    2002$6,589 +2.7%--
    2001$6,418 +2.7%$88,230 +3.4%
    2000$6,247 $85,359
    Find assessor info on the county website

    Neighborhood: 60031

    Nearby schools

    GreatSchools rating
    Get a cash offer in 3 minutes
    Find out how much your home could sell for in as little as 3 minutes with a no-obligation cash offer.
    Estimated market value
    $486,000
    Get a cash offer in 3 minutes
    Find out how much your home could sell for in as little as 3 minutes with a no-obligation cash offer.
    Estimated market value
    $486,000