WELCOME HOME!! Where prime location meets spacious comfort! This corner unit residence boasts an abundance of natural light and generous living space, perfect for those who appreciate both elegance and functionality!As you step inside, you'll find separate entertaining areas thoughtfully spread throughout the home, offering versatility for various occasions. The kitchen is a culinary haven, featuring sleek stainless steel appliances that complement the modern design.The main level boasts an extra room, ideal for use as an office, playroom, or game room, providing flexibility to suit your lifestyle needs. Retreat to the spacious primary bedroom, complete with a walk-in custom organized closet and built-in safe for added convenience and peace of mind. Pamper yourself in the luxurious double vanity bathroom, offering both style and practicality. Storage is never an issue here, with ample space provided throughout the home to accommodate your belongings effortlessly. Plus, indulge in the added bonus of a full-spectrum, infrared sauna, perfect for unwinding after a long day. Located in a prime and walkable area near the Glen Town Center, parks, and the Metra Train, and within sought-after school districts including 34 and 225, Westbrook and Glen Grove Elementary, Attea Middle, and the award-winning Glenbrook South High School, this home truly offers the best of both luxury and location!
Closed
$729,000
2164 Coral Ln, Glenview, IL 60026
3beds
2,200sqft
Townhouse, Single Family Residence
Built in 2017
9,129 Square Feet Lot
$-- Zestimate®
$331/sqft
$4,782 Estimated rent
Home value
Not available
Estimated sales range
Not available
$4,782/mo
Zestimate® history
Owner options
List your home for rent
$4,782/mo
Rent Zestimate®
Find your next renter with Zillow Rental Manager. Plus, with online applications, you can quickly screen prospective tenants – for free.
$4,782/mo
Rent Zestimate®
Refinance and save
$5,768/mo
Est. payment
Refinancing to a lower rate could help reduce your monthly payments and save thousands over the life of the loan.
$5,768/mo
Est. payment
Explore your selling options
Work with a Zillow partner agent
Leverage their expertise and Zillow's premium Showcase listings to get your home seen by more buyers.
Get startedList with your own agent
Get your home in front of millions of buyers by listing it on Zillow.
Learn how to do itSell it yourself
Take full control of how buyers see your home on Zillow by listing For Sale by Owner (FSBO).
List your homeWhat's special
Modern designSpacious comfortSpacious primary bedroomSleek stainless steel appliancesGame roomGenerous living spaceAmple space
Zillow last checked:
Listing updated:
Listed by:
Renata Zelinskaya 847-998-0200,
@properties Christie's International Real Estate
Bought with:
Lisa Finks
Compass
Source: MRED as distributed by MLS GRID,MLS#: 12052146
Facts & features
Interior
Bedrooms & bathrooms
- Bedrooms: 3
- Bathrooms: 3
- Full bathrooms: 2
- 1/2 bathrooms: 1
Rooms
- Room types: Office
Primary bedroom
- Features: Bathroom (Full)
- Level: Second
- Area: 195 Square Feet
- Dimensions: 15X13
Bedroom 2
- Level: Second
- Area: 144 Square Feet
- Dimensions: 12X12
Bedroom 3
- Level: Second
- Area: 100 Square Feet
- Dimensions: 10X10
Dining room
- Level: Main
- Area: 187 Square Feet
- Dimensions: 17X11
Family room
- Level: Main
- Area: 360 Square Feet
- Dimensions: 18X20
Kitchen
- Level: Main
- Area: 210 Square Feet
- Dimensions: 14X15
Laundry
- Level: Second
- Area: 25 Square Feet
- Dimensions: 5X5
Living room
- Level: Main
- Area: 192 Square Feet
- Dimensions: 12X16
Office
- Level: Main
- Area: 90 Square Feet
- Dimensions: 10X9
Heating
- Natural Gas
Cooling
- Central Air
Features
- Basement: Finished,Full
Interior area
- Total structure area: 0
- Total interior livable area: 2,200 sqft
Property
Parking
- Total spaces: 2
- Parking features: On Site, Attached, Garage
- Attached garage spaces: 2
Accessibility
- Accessibility features: No Disability Access
Lot
- Size: 9,129 Square Feet
Details
- Parcel number: 04282020180000
- Special conditions: None
Construction
Type & style
- Home type: Townhouse
- Property subtype: Townhouse, Single Family Residence
Materials
- Vinyl Siding, Brick
Condition
- New construction: No
- Year built: 2017
Utilities & green energy
- Sewer: Public Sewer
- Water: Lake Michigan
Community & HOA
HOA
- Has HOA: Yes
- Services included: Exterior Maintenance, Lawn Care, Scavenger, Snow Removal
- HOA fee: $624 monthly
Location
- Region: Glenview
Financial & listing details
- Price per square foot: $331/sqft
- Tax assessed value: $2,259,450
- Annual tax amount: $9,232
- Date on market: 5/10/2024
- Listing terms: Conventional
- Ownership: Fee Simple w/ HO Assn.
Price history
| Date | Event | Price |
|---|---|---|
| 6/6/2024 | Sold | $729,000+10.6%$331/sqft |
Source:  MRED as distributed by MLS GRID #12052146 Report a problem MRED as distributed by MLS GRID #12052146 Report a problem | ||
| 5/29/2024 | Pending sale | $659,000$300/sqft |
Source: MRED as distributed by MLS GRID #12052146 Report a problem | ||
| 5/14/2024 | Contingent | $659,000$300/sqft |
Source: MRED as distributed by MLS GRID #12052146 Report a problem | ||
| 5/10/2024 | Listed for sale | $659,000$300/sqft |
Source: MRED as distributed by MLS GRID #12052146 Report a problem | ||
Public tax history
| Year | Property taxes | Tax assessment |
|---|---|---|
| 2018 | $51,965 +2.7% | $225,945 |
| 2017 | $50,580 | $225,945 |
Find assessor info on the county website
Neighborhood: 60026
Nearby homes
- $729,0003 bd2 ba1.7k sqft2164 Coral Ln, Glenview, IL 60026Sold
- $744,6003 bd4 ba2.1k sqft2168 Coral Ln, Glenview, IL 60026Off Market
- $703,7003 bd2 ba1.5k sqft2172 Coral Ln, Glenview, IL 60026Off Market
- $738,9003 bd3 ba2.2k sqft2159 Coral Ln, Glenview, IL 60026Off Market
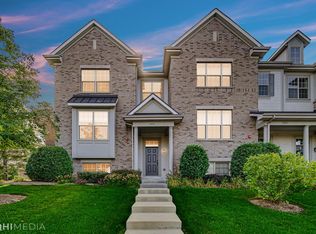
- $640,0003 bd3 ba2.1k sqft2176 Coral Ln, Glenview, IL 60026Sold
- $680,5003 bd3 ba2.1k sqft2180 Coral Ln, Glenview, IL 60026Off Market
- $769,0003 bd4 ba-- sqft2169 Dauntless Dr, Glenview, IL 60026Sold
- $769,0003 bd4 ba2.1k sqft2169 Dauntless Dr, Glenview, IL 60026Sold
Nearby schools
GreatSchools rating
- NAWestbrook Elementary SchoolGrades: PK-2Distance: 1 mi
- 7/10Attea Middle SchoolGrades: 6-8Distance: 0.7 mi
- 9/10Glenbrook South High SchoolGrades: 9-12Distance: 1 mi
Schools provided by the listing agent
- District: 34
Source: MRED as distributed by MLS GRID. This data may not be complete. We recommend contacting the local school district to confirm school assignments for this home.


Get pre-qualified for a loan
At Zillow Home Loans, we can pre-qualify you in as little as 5 minutes with no impact to your credit score.An equal housing lender. NMLS #10287.
- Illinois
- Cook County
- Glenview
- 60026
- 2164 Coral Ln
Nearby cities
Nearby zip codes
Other Glenview Topics
