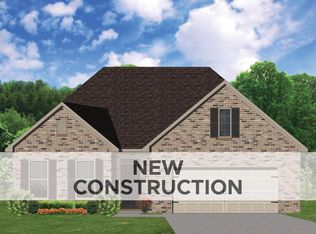
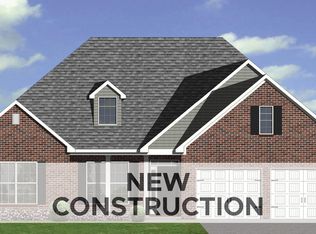
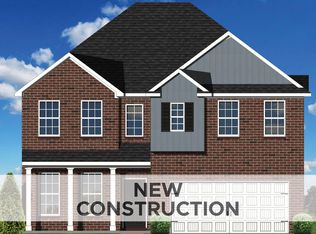
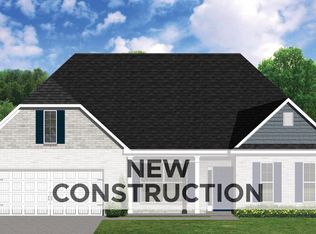
PENDING BUILD TO SUIT. This first floor primary bedroom suite home has lots of second story living space, with three upstairs bedrooms and a large media/game room. An optional bonus room can be located above the garage. The family room has a two-story ceiling, two stories of windows overlooking the rear yard, and an optional inside chase fireplace with optional adjacent bookcase. A railed catwalk on the second floor overlooks the family room and two-story foyer. Nine-foot ceilings are standard on the first floor. The primary bedroom includes a trey ceiling and large bay window overlooking the rear yard. A luxury bath is standard, and includes a garden tub, separate shower, and a double bowl vanity. The upstairs hall bath is designed for shared use, with a door between the vanity area and the tub/shower and commode area. Both front elevations designs feature a covered entry and hip roof.
Sold for $527,952
Zillow last checked:
Listing updated:
Bought with:
Ben M Smith-Gulley, 243336
Christies International Real Estate Bluegrass
Source: Imagine MLS,MLS#: 25507650
Price history
| Date | Event | Price |
|---|---|---|
| 8/28/2026 | Sold | $527,952+12.3%$172/sqft |
Source:  Imagine MLS #25507650 Report a problem Imagine MLS #25507650 Report a problem | ||
| 12/9/2025 | Pending sale | $470,325$153/sqft |
Source: Imagine MLS #25507650 Report a problem | ||
Sell for more on Zillow
Get a Zillow Showcase℠ listing at no additional cost and you could sell for .
$529,000
2% more
+$10,580
With Zillow Showcase(estimated)
$539,580
