Skip main navigation
Active contingent
  • Price cut: $26K (5/29)
    $999,000

    2164 Edisto Ave, Charleston, SC 29412

    3beds
    1,938sqft
    : 
    Loading
    Get pre-qualified
    Single Family Residence
    Built in 1942
    6,534 Square Feet Lot
    $-- Zestimate®
    $515/sqft
    $-- HOA

    What's special

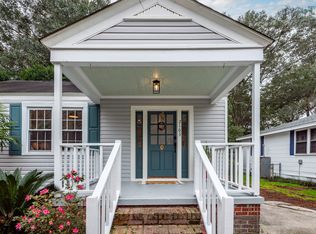
    Versatile upstairs loft areaFront picket fenceProfessionally landscaped southern gardensUpgraded kitchen appliancesAdditional front gravel parkingOpen floor planCement plank siding
    Nestled in the heart of Riverland Terrace, 2164 Edisto Avenue blends timeless Charleston charm with thoughtful modern updates and exceptional outdoor living. Completely renovated down to the studs in 2021, this beautifully improved home offers an open floor plan, en suite bathrooms in every bedroom, and a versatile upstairs loft area that could function as a home office, playroom, or second den. The professionally landscaped Southern gardens create a truly special setting, complete with a charming garden house with electricity that would make an ideal home office, artist studio, or creative retreat, as well as an expansive back deck for gathering with family and friends. Recent exterior improvements include a new rear privacy fence, front picket fence, expanded driveway, gutters, irrigation system, and a gated rear parking pad ideal for boat storage, plus additional front gravel parking. Inside, the home features upgraded kitchen appliances, a stacked washer and dryer, and custom window treatments throughout. Additional features include a newly encapsulated crawlspace, tankless water heater, cement plank siding, and a transferable termite bond for added peace of mind. Located just moments from some of James Island's most beloved parks and recreation areas, Riverland Terrace residents enjoy easy access to Medway Park, Plymouth Park, and historic Fort Pemberton. The property is also ideally situated approximately 4.5 miles from downtown Charleston, 9 miles from Folly Beach, and 16 miles from the Charleston International Airport, offering the perfect balance of convenience, lifestyle, and Lowcountry beauty.
    57 days
    |
    1,126
    |
    53
    |

    Zillow last checked:

    Listing updated:

    Listed by:

    William Means Real Estate, LLC

    Source: CTMLS,MLS#: 26014107MLS Logo

      Facts & features

      Interior

      Bedrooms & bathrooms
      • Bedrooms: 3
      • Bathrooms: 4
      • Full bathrooms: 3
      • 1/2 bathrooms: 1
      Rooms
      • Room types: Living/Dining Combo, Loft, Living/Dining Combo, Study
      Heating
      • Central
      Cooling
      • Central Air
      Features
      • Ceiling - Smooth, Garden Tub/Shower, Walk-In Closet(s), Ceiling Fan(s)
      • Flooring: Ceramic Tile, Wood
      • Doors: Some Thermal Door(s)
      • Windows: Some Thermal Wnd/Doors, Window Treatments
      • Number of fireplaces: 1
      • Fireplace features: Family Room, Living Room, One
      Interior area
      • Total structure area: 1,938
      • Total interior livable area: 1,938 sqft

      Property

      Parking
      • Parking features: Off Street
      Features
      • Levels: Two
      • Stories: 2
      • Patio & porch: Deck, Front Porch
      • Exterior features: Lawn Irrigation, Rain Gutters
      • Fencing: Privacy,Wood
      Lot
      • Size: 6,534 Square Feet
      • Features: 0 - .5 Acre
      Details
      • Additional structures: Shed(s), Workshop
      • Parcel number: 3430600118

      Construction

      Type & style
      • Home type: SingleFamily
      • Architectural style: Cottage,Traditional
      • Property subtype: Single Family Residence
      Materials
      • Cement Siding
      • Foundation: Crawl Space
      • Roof: Asphalt
      Condition
      • New construction: No
      • Year built: 1942

      Utilities & green energy

      • Sewer: Public Sewer
      • Water: Public
      • Utilities for property: AT&T, Charleston Water Service, Dominion Energy, James IS PSD

      Community & HOA

      Community
      • Features: Boat Ramp, Dog Park, Golf, Park, Trash, Walk/Jog Trails
      • Subdivision: Riverland Terrace
      Location
      • Region: Charleston

      Financial & listing details

      • Price per square foot: $515/sqft
      • Tax assessed value: $718,800
      • Annual tax amount: $11,545
      • Date on market: 5/15/2026
      • Listing terms: Any,Cash,Conventional

        Estimated market value

        Not available

        Estimated sales range

        Not available

        $3,800/mo

        Price history

        DateEventPrice
        5/29/2026Price change$999,000-2.5%$515/sqft
        Source: CTMLS #26014107 Report a problem
        5/15/2026Listed for sale$1,025,000+60.2%$529/sqft
        Source: CTMLS #26014107 Report a problem
        5/21/2021Sold$640,000+233.3%$330/sqft
        Source: Public Record Report a problem
        11/19/2019Sold$192,000$99/sqft
        Source: Public Record Report a problem

        Public tax history

        YearProperty taxesTax assessment
        2025$11,545 +6.8%$43,130 +12.3%
        2024$10,813 +4.5%$38,400
        2023$10,349 +3.7%$38,400
        2022$9,980 +515.7%$38,400 +222.7%
        2021$1,621 +0.1%$11,900
        2020$1,619 $11,900 +59.1%
        2019$1,619 $7,480
        2017$1,619 +51.5%$7,480
        2016$1,068 +4%$7,480
        2015$1,027 -0.9%$7,480
        2014$1,036 --
        2011$1,036 +27.3%--
        2010$814 -3%$5,760
        2009$839 +12.7%$5,760
        2008$744 -17.9%$5,760
        2006$906 -50.5%$5,760 -33.3%
        2005$1,830 +48.1%$8,640 +104.3%
        2004$1,236 +10.3%$4,230
        2003$1,120 +212.3%$4,230 +50%
        2002$359 +41.9%$2,820 +46.9%
        2000$253 $1,920
        Find assessor info on the county website

        Monthly payment

        Est. payment

        Payment breakdown

        Explore the cost of this home by adjusting the details. Changes won't be saved.
        All calculations are estimates and provided by Zillow, Inc. for informational purposes only. Actual amounts may vary.
        HOA fees may include property taxes on listings classified as Co-Ops. Contact the listing agent and/or owner for fee details.
        Mortgage interest rates are dependent on a number of factors, including credit score, down payment, and repayment length. Interest rate data provided by Zillow Group Marketplace, Inc. as of 1/1/1970 from various mortgage lenders with which we have lead or other similar arrangements; the Estimated Payment is an average of those rates.
        See how much you could borrow to make a competitive offer.

        Climate risks

        Neighborhood: Riverland Terrace

        Getting around

        32 / 100
        Car-Dependent
        15 / 100
        Minimal Transit
        40 / 100
        Somewhat Bikeable

        Nearby schools

        GreatSchools rating
        Schools provided by the listing agent
        • Elementary: Harbor View
        • Middle: Camp Road
        • High: James Island Charter

        Source: CTMLS. This data may not be complete. We recommend contacting the local school district to confirm school assignments for this home.

        A local agent can set up tours, give advice and negotiate with sellers.

        Browse local experts

        Similar homes