Pre-Construction. To be built. The Belle Isle Classic Look offers four bedrooms, three bathrooms and a 2-car garage. The versatile kitchen storage concept features for greater visibility and visual interest, as well as cabinet space to stowe away larger items and help conceal clutter. Shown with grey cabinets with 18" stacked uppers and stylish 6"x6" retro space hex modern tile backsplash adds a subtle flare to the kitchen's look. A generous island with white quartz countertops brightens this open kitchen design, with a white farmhouse sink, brushed nickel pendant lights and under cabinet lighting. The great room is spacious with plenty of windows for natural sunlight and ideal for entertaining. Just off the dining area is an expansive covered lanai to enjoy the outdoors. The luxurious primary suite and bath are the perfect ending to any day. The frameless glass shower enclosure, white standalone vanity with dual sinks, white framed mirrors and brushed nickel sconce lighting. So elegant and perfect with the Classic Look.
Sold for $769,000
$769,000
2164 Forest Cir #33, Orlando, FL 32803
4beds
2,430sqft
Single Family Residence
Built in 2024
5,563 Square Feet Lot
$762,900 Zestimate®
$316/sqft
$5,351 Estimated rent
Home value
$762,900
$694,000 - $839,000
$5,351/mo
Zestimate® history
Owner options
List your home for rent
$5,351/mo
Rent Zestimate®
Find your next renter with Zillow Rental Manager. Plus, with online applications, you can quickly screen prospective tenants – for free.
$5,351/mo
Rent Zestimate®
Refinance and save
$5,650/mo
Est. payment
Refinancing to a lower rate could help reduce your monthly payments and save thousands over the life of the loan.
$5,650/mo
Est. payment
Explore your selling options
Work with a Zillow partner agent
Leverage their expertise and Zillow's premium Showcase listings to get your home seen by more buyers.
Get startedList with your own agent
Get your home in front of millions of buyers by listing it on Zillow.
Learn how to do itSell it yourself
Take full control of how buyers see your home on Zillow by listing For Sale by Owner (FSBO).
List your homeWhat's special
Generous islandExpansive covered lanaiWhite farmhouse sinkPlenty of windowsWhite quartz countertopsGreat roomCabinet space
Zillow last checked:
Listing updated:
Listed by:
Gretta Akellino 805-794-1708,
K HOVNANIAN FLORIDA REALTY 321-263-2601
Bought with:
Natalie Casanova, 3352760
KELLER WILLIAMS ADVANTAGE III
Source: Stellar MLS,MLS#: O6208155 Originating MLS: Orlando Regional
Originating MLS: Orlando Regional
Facts & features
Interior
Bedrooms & bathrooms
- Bedrooms: 4
- Bathrooms: 3
- Full bathrooms: 3
Rooms
- Room types: Great Room, Loft, Storage Rooms
Primary bedroom
- Features: Walk-In Closet(s)
- Level: Second
- Area: 224 Square Feet
- Dimensions: 16x14
Bedroom 1
- Features: Built-in Closet
- Level: First
- Area: 132 Square Feet
- Dimensions: 11x12
Bedroom 2
- Features: Built-in Closet
- Level: Second
- Area: 100 Square Feet
- Dimensions: 10x10
Bedroom 3
- Features: Built-in Closet
- Level: Second
- Area: 121 Square Feet
- Dimensions: 11x11
Dinette
- Level: First
- Area: 180 Square Feet
- Dimensions: 10x18
Great room
- Level: First
- Area: 216 Square Feet
- Dimensions: 12x18
Kitchen
- Level: First
- Area: 130 Square Feet
- Dimensions: 13x10
Loft
- Level: Second
- Area: 154 Square Feet
- Dimensions: 11x14
Heating
- Central
Cooling
- Central Air
Appliances
- Included: Oven, Cooktop, Dishwasher, Microwave, Range Hood, Refrigerator
- Laundry: Inside, Laundry Room
Features
- Ceiling Fan(s), High Ceilings, Kitchen/Family Room Combo, Living Room/Dining Room Combo, Open Floorplan, PrimaryBedroom Upstairs, Solid Surface Counters, Thermostat
- Flooring: Carpet, Ceramic Tile
- Doors: Sliding Doors
- Has fireplace: No
Interior area
- Total structure area: 2,550
- Total interior livable area: 2,430 sqft
Property
Parking
- Total spaces: 2
- Parking features: Covered, Driveway, Garage Door Opener, Garage Faces Rear
- Attached garage spaces: 2
- Has uncovered spaces: Yes
- Details: Garage Dimensions: 22x21
Features
- Levels: Two
- Stories: 2
- Patio & porch: Covered, Rear Porch
- Exterior features: Irrigation System
Lot
- Size: 5,563 Square Feet
Details
- Parcel number: 302230886100330
- Zoning: PD/T/AN
- Special conditions: None
Construction
Type & style
- Home type: SingleFamily
- Property subtype: Single Family Residence
Materials
- Block, Stucco
- Foundation: Slab
- Roof: Shingle
Condition
- Pre-Construction
- New construction: Yes
- Year built: 2024
Details
- Builder model: Belle Isle
- Builder name: K. Hovnanian Homes
Utilities & green energy
- Sewer: Private Sewer
- Water: Private
- Utilities for property: Electricity Connected, Sewer Connected, Underground Utilities, Water Connected
Community & HOA
Community
- Pet fee: $0 monthly
- Subdivision: VDARA PH 2
HOA
- Has HOA: Yes
- HOA fee: $202 monthly
- HOA name: The Melrose Management Partnership
- HOA phone: 407-228-4181
Location
- Region: Orlando
Financial & listing details
- Price per square foot: $316/sqft
- Annual tax amount: $1,868
- Date on market: 5/23/2024
- Cumulative days on market: 275 days
- Listing terms: Cash,Conventional
- Ownership: Fee Simple
- Total actual rent: 0
- Electric utility on property: Yes
- Road surface type: Paved
Price history
| Date | Event | Price |
|---|---|---|
| 5/2/2025 | Sold | $769,000-1.1%$316/sqft |
Source:  Stellar MLS #O6208155 Report a problem Stellar MLS #O6208155 Report a problem | ||
| 3/21/2025 | Pending sale | $777,414$320/sqft |
Source: Stellar MLS #O6208155 Report a problem | ||
| 2/19/2025 | Price change | $777,414-4.9%$320/sqft |
Source: Stellar MLS #O6208155 Report a problem | ||
| 1/9/2025 | Listed for sale | $817,414+3.8%$336/sqft |
Source: Stellar MLS #O6208155 Report a problem | ||
| 10/28/2024 | Listing removed | $787,414-8.1%$324/sqft |
Source: Stellar MLS #O6208155 Report a problem | ||
| 5/23/2024 | Listed for sale | $856,990$353/sqft |
Source: Stellar MLS #O6208155 Report a problem | ||
Public tax history
Tax history is unavailable.
Neighborhood: Lawsona-Fern Creek
Nearby homes
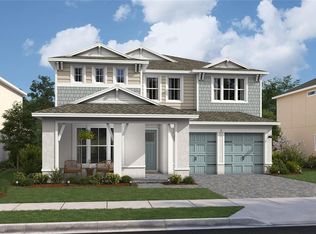
- $853,0004 bd3 ba3k sqft217 Severn Way #35, Orlando, FL 32803Sold
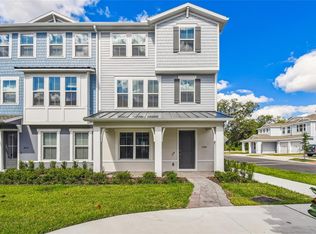
- $540,0004 bd4 ba2.1k sqft1884 Liphock Aly, Orlando, FL 32803Sold
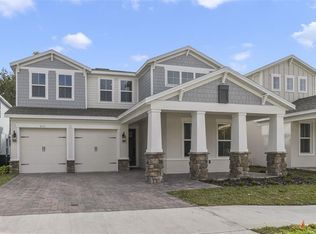
- $840,0004 bd3 ba3k sqft231 Severn Way #36, Orlando, FL 32803Sold
- $700,0004 bd3 ba2.4k sqft2180 Forest Cir, Orlando, FL 32803Sold

- $525,0004 bd4 ba2.1k sqft1872 Liphock Aly #26, Orlando, FL 32803Sold
- $599,0004 bd4 ba2.1k sqft1860 Liphock Aly, Orlando, FL 32803Sold
- $500,0004 bd4 ba2.1k sqft1848 Liphock Aly #28, Orlando, FL 32803Sold
- $512,0004 bd4 ba2.1k sqft1824 Liphock Aly #30, Orlando, FL 32803Sold
Nearby schools
GreatSchools rating
- 7/10Lake Como Elementary SchoolGrades: PK-8Distance: 0.7 mi
- 6/10Edgewater High SchoolGrades: 9-12Distance: 3.7 mi
Schools provided by the listing agent
- Elementary: Lake Como Elem
- Middle: Lake Como School K-8
- High: Edgewater High
Source: Stellar MLS. This data may not be complete. We recommend contacting the local school district to confirm school assignments for this home.
Get a cash offer in 3 minutes
Find out how much your home could sell for in as little as 3 minutes with a no-obligation cash offer.
Estimated market value
$762,900
Get a cash offer in 3 minutes
Find out how much your home could sell for in as little as 3 minutes with a no-obligation cash offer.
Estimated market value
$762,900
- Florida
- Orange County
- Orlando
- 32803
- Lawsona-Fern Creek
- 2164 Forest Cir Unit 33
Nearby cities
Nearby neighborhoods
Nearby zip codes
Other Orlando Topics
