Skip main navigation
Off market
  • $1,154,100

    2164 Grandeur Dr, Gibsonia, PA 15044

    4beds
    3baths
    3,415sqft
    SingleFamily
    Built in 1998
    1.15 Acres Lot
    $1,154,100 Zestimate®
    $338/sqft
    $3,610 Estimated rent

    Home value

    $1,154,100

    $1.06M - $1.26M

    $3,610/mo

    Zestimate® history
    Loading
    Loading...

    Owner options

    List your home for rent

    $3,610/mo

    Rent Zestimate®

    Find your next renter with Zillow Rental Manager. Plus, with online applications, you can quickly screen prospective tenants – for free.

    Learn more

    $3,610/mo

    Rent Zestimate®

    Refinance and save

    $7,690/mo

    Est. payment

    Refinancing to a lower rate could help reduce your monthly payments and save thousands over the life of the loan.

    See today's rates

    $7,690/mo

    Est. payment

    Explore your selling options

    Work with a Zillow partner agent

    Leverage their expertise and Zillow's premium Showcase listings to get your home seen by more buyers.

    Get started

    List with your own agent

    Get your home in front of millions of buyers by listing it on Zillow.

    Learn how to do it

    Sell it yourself

    Take full control of how buyers see your home on Zillow by listing For Sale by Owner (FSBO).

    List your home

    What's special

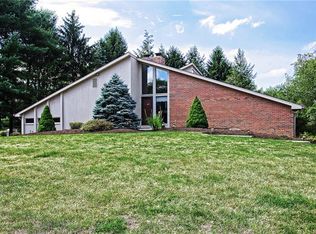
    This Spagnolo Built Provincial Home Features 4 Bedrooms and 3.5 Baths. This 1.15 Acre Lot Is Professionally Landscaped. The Grand Foyer Features Hardwood Floors, Double Coat Closets and Soaring Cathedral Ceilings. The Foyer, Dining Room and Den Have All Recently Been Professionally Painted. The Family Room Is Very Functional With A Wet Bar, Built-In Entertainment System With Surround Sound and A Gas Fireplace. Sun Light Pours Into The Family Room Through The French Doors. Top Of The Line Kitchen With Granite Counter Tops, Ceramic Tile Floor, Two Sinks, Five Burner Ge Professional Grade Cook Top, Jennair Built-In Refrigerator and Double Ovens. The Laundry Room Is Located Just Off The Kitchen. French Doors From The Breakfast Room Lead Out To The Rear Stamped Concrete Patio. The Butler's Pantry Leading Into The Formal Dining Room Features A Dual Temperature Wine Refrigerator and A Sink. Enjoy Entertaining in The Spacious Dining Room With Palladium Windows, Picture Frame Moulding and Hardwood Floors. The Elegant Formal Living Room Hosts Large Palladium Windows With Magnificent Views. Hardwood Floors and An Abundance Of Built-Ins Give Warmth To The Den and Large Windows Provide Plently Of Sunlight. Double Doors Open To The Master Suite With Hardwood Floors and Tray Ceiling. Lounge By The Fireplace in The Master Bedroom Fit For A King. A Short Hallway From The Master Bedroom To The Master Bath Features Built-Ins and His and Her Closets. The Spa Like Master Bath Provides A Jacuzzi Tub For Relaxing, An Oversized Shower With Steam Unit and Double Sinks. There Are Three Additional Bedrooms and Two Bathrooms On The Second Floor. There Is Also A First Floor Powder Room in The Center Hall. The Secluded Fenced Back Yard Includes A Stamped Concrete Patio and Many Varieties Of Perennials, Trees and Shrubs. An Arbor in The Rear Yard Creates A Private Paradise. This Home Is Located 1+ Mile From North Park and All The Amentities. Award Winning Hampton Township Schools.

    This property is not currently displayed as for sale or rent on Zillow. This may be different from what's on other websites or public sources.

    Facts & features

    Interior

    Bedrooms & bathrooms
    • Bedrooms: 4
    • Bathrooms: 3.5
    Heating
    • Other
    Cooling
    • Central
    Features
    • Has fireplace: Yes
    Interior area
    • Total interior livable area: 3,415 sqft

    Property

    Features
    • Exterior features: Brick
    Lot
    • Size: 1.15 Acres
    Details
    • Parcel number: 1352S00026000000

    Construction

    Type & style
    • Home type: SingleFamily
    • Architectural style: Colonial
    Materials
    • Roof: Shake / Shingle
    Condition
    • Year built: 1998

    Community & HOA

    Location
    • Region: Gibsonia

    Financial & listing details

    • Price per square foot: $338/sqft
    • Tax assessed value: $697,200
    • Annual tax amount: $21,888

    Price history

    DateEventPrice
    11/25/2013Sold$700,000-3.6%$205/sqft
    Source: WPMLS #971242 Report a problem
    6/2/2013Price change$725,900-4.4%$213/sqft
    Source: Coldwell Banker Real Estate Services - Hampton #971242 Report a problem
    2/15/2013Listed for sale$759,000$222/sqft
    Source: Coldwell Banker Real Estate Services - Hampton #971242 Report a problem
    10/31/2012Listing removed$759,000$222/sqft
    Source: Coldwell Banker Real Estate Services - Hampton #935463 Report a problem
    10/1/2012Listed for sale$759,000-19.2%$222/sqft
    Source: Coldwell Banker Real Estate Services - Hampton #935463 Report a problem
    6/28/2012Listing removed$939,500$275/sqft
    Source: Carol Bagaley #763522 Report a problem
    6/1/2012Listed for sale$939,500$275/sqft
    Source: Carol Bagaley #763522 Report a problem
    12/29/2011Listing removed$939,500$275/sqft
    Source: Carol Bagaley #763522 Report a problem
    9/15/2011Listed for sale$939,500$275/sqft
    Source: Carol Bagaley #763522 Report a problem
    5/18/2011Listing removed$939,500$275/sqft
    Source: Carol Bagaley #763522 Report a problem
    1/12/2010Listed for sale$939,500+51.5%$275/sqft
    Source: Carol Bagaley #763522 Report a problem
    8/30/2000Sold$620,000+9%$182/sqft
    Source: Public Record Report a problem
    11/2/1998Sold$569,000$167/sqft
    Source: Public Record Report a problem

    Public tax history

    YearProperty taxesTax assessment
    2025$21,888 +9.2%$679,200
    2024$20,039 +523.8%$679,200
    2023$3,213 $679,200
    2022$3,213 $679,200
    2021$3,213 +2%$679,200
    2020$3,148 -2%$679,200
    2019$3,213 -81.8%$679,200
    2018$17,652 +1.5%$679,200
    2017$17,394 +441.4%$679,200
    2016$3,213 -81.1%$679,200
    2015$16,966 $679,200
    2014-- $679,200 -0.4%
    2013-- $682,200 +12.8%
    2012-- $605,000
    2011-- $605,000 -8.3%
    2010-- $660,000
    2009-- $660,000
    2008-- $660,000
    2007-- $660,000
    2006-- $660,000 +13.1%
    2005-- $583,400
    2004-- $583,400
    2003-- $583,400
    2002-- $583,400
    Find assessor info on the county website

    Neighborhood: 15044

    Nearby schools

    GreatSchools rating
    Schools provided by the listing agent
    • District: Hampton Twp

    Source: The MLS. This data may not be complete. We recommend contacting the local school district to confirm school assignments for this home.

    Get pre-qualified for a loan
    At Zillow Home Loans, we can pre-qualify you in as little as 5 minutes with no impact to your credit score.

    An equal housing lender. NMLS #10287.

    Sell for more on Zillow
    Get a Zillow Showcase℠ listing at no additional cost and you could sell for .
    $1,154,100
    2% more
    +$23,082
    With Zillow Showcase(estimated)
    $1,177,182
