Skip main navigation
Off market
  • $955,900

    2164 Heritage Ln, Leonard, MI 48367

    4beds
    4baths
    4,536sqft
    SingleFamily
    Built in 2005
    2 Acres Lot
    $955,900 Zestimate®
    $211/sqft
    $4,857 Estimated rent

    Home value

    $955,900

    $889,000 - $1.02M

    $4,857/mo

    Zestimate® history
    Loading
    Loading...

    Owner options

    List your home for rent

    $4,857/mo

    Rent Zestimate®

    Find your next renter with Zillow Rental Manager. Plus, with online applications, you can quickly screen prospective tenants – for free.

    Learn more

    $4,857/mo

    Rent Zestimate®

    Refinance and save

    $6,197/mo

    Est. payment

    Refinancing to a lower rate could help reduce your monthly payments and save thousands over the life of the loan.

    See today's rates

    $6,197/mo

    Est. payment

    Explore your selling options

    Work with a Zillow partner agent

    Leverage their expertise and Zillow's premium Showcase listings to get your home seen by more buyers.

    Get started

    List with your own agent

    Get your home in front of millions of buyers by listing it on Zillow.

    Learn how to do it

    Sell it yourself

    Take full control of how buyers see your home on Zillow by listing For Sale by Owner (FSBO).

    List your home

    What's special

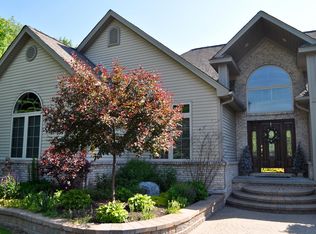
    A picture paints a thousand words. This custom home is picture perfect. A feeling of comfort and joy comes over you the moment you walk through the mahogany front door.The best room in the house instills a peaceful, easy feeling while the view and and the light fill your senses. Top of the line appliances adorn the gourmet kitchen complete with pantry and breakfast seating. Coffered ceiling in family room, hardwood floors and east facing windows welcome comfortable living. Gas fireplace with built in bookcases and custom windows are unforgettable. First floor master with balcony. Gorgeous hardwood floors and tumbled travertine tile through out. 3 nice size rooms upstairs with elegant full bath. Amazing finished walk out basement with radiant heated floors, second kitchen, library area with fireplace, entertainment room and cute office cubby. Room for a home gym. 4 car garage with porte cochere.Outdoor fireplace. RO system. skylights, So many more wonderful extras.

    This property is off market, which means it's not currently listed for sale or rent on Zillow. This may be different from what's available on other websites or public sources.
    Facts & features

    Interior

    Bedrooms & bathrooms
    • Bedrooms: 4
    • Bathrooms: 4
    Heating
    • Forced air, Gas
    Cooling
    • Central
    Appliances
    • Included: Dishwasher, Dryer, Garbage disposal, Microwave, Range / Oven, Refrigerator, Washer
    Features
    • Humidifier, Security Alarm (owned), Water Softener (owned)
    • Basement: Finished, Walk-Out Access, Basement
    • Has fireplace: Yes
    • Fireplace features: Gas, Great Room, Basement
    Interior area
    • Total interior livable area: 4,536 sqft
    • Finished area below ground: 2800

    Property

    Parking
    • Total spaces: 4
    • Parking features: Garage - Attached
    Features
    • Patio & porch: Patio, Porch - Covered
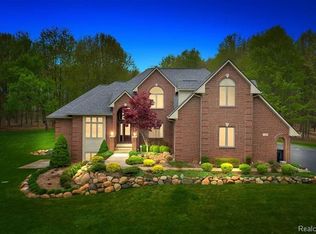
    • Exterior features: Brick
    • Frontage length: Frontage Feet: 217
    Lot
    • Size: 2 Acres
    • Features: Hilly-Ravine
    Details
    • Parcel number: 0521300039
    • Special conditions: Sale

    Construction

    Type & style
    • Home type: SingleFamily
    • Architectural style: Contemporary
    Materials
    • Other
    • Roof: Asphalt
    Condition
    • Year built: 2005

    Utilities & green energy

    • Gas: Natural Gas
    • Sewer: Septic Tank
    • Water: Well-Existing

    Community & HOA

    Community
    • Security: Security Alarm (owned)
    Location
    • Region: Leonard

    Financial & listing details

    • Price per square foot: $211/sqft
    • Tax assessed value: $902,000
    • Annual tax amount: $13,353
    • Exclusions: No Exclusions
    • Road surface type: Paved

    Price history

    DateEventPrice
    2/2/2023Listing removed--
    Source: MiRealSource #40129271 Report a problem
    2/1/2021Sold$730,000+5.8%$161/sqft
    Source: RE/MAX of SE Michigan Solds #40129271_48367 Report a problem
    12/11/2020Pending sale$689,900$152/sqft
    Source: MiRealSource #40129271 Report a problem
    12/8/2020Listed for sale$689,900+463.2%$152/sqft
    Source: RE/MAX Defined #2200098958 Report a problem
    9/3/2004Sold$122,500$27/sqft
    Source: Public Record Report a problem

    Public tax history

    YearProperty taxesTax assessment
    2024$13,353 +2.8%$451,000 +9.7%
    2023$12,987 +78.4%$410,970 +9.6%
    2022$7,278 +4.9%$375,000 +5.8%
    2021$6,935 $354,550 +1.1%
    2020-- $350,530 +5.9%
    2019$6,796 +10.9%$331,100 +16.3%
    2018$6,129 $284,720
    2017-- $284,720 +14.9%
    2016-- $247,900 +0.2%
    2015-- $247,460 +12.1%
    2014-- $220,740 +19.9%
    2011-- $184,170 -7.3%
    2010$6,123 -14.6%$198,700 -15.9%
    2009$7,169 $236,150
    Find assessor info on the county website

    Neighborhood: 48367

    Nearby schools

    GreatSchools rating
    Schools provided by the listing agent
    • District: Oxford

    Source: The MLS. This data may not be complete. We recommend contacting the local school district to confirm school assignments for this home.

    Get a cash offer in 3 minutes
    Find out how much your home could sell for in as little as 3 minutes with a no-obligation cash offer.
    Estimated market value
    $955,900
    Get a cash offer in 3 minutes
    Find out how much your home could sell for in as little as 3 minutes with a no-obligation cash offer.
    Estimated market value
    $955,900