Exceptional, Move-in Ready Home Or A Perfect Addition To Your Portfolio! This Beautifully Maintained Residence Is Ready For Its New Owner. The Exterior Features Excellent Curb Appeal With An Expansive Concrete Driveway (poured In +/- 2017) That Leads To The Attached Garage—a Premium Feature Providing Both Convenience And Excellent Storage. Inside, The Home Boasts A Clean, Inviting Atmosphere With A Well-maintained Interior, Ready For Immediate Occupancy. Enjoy Peace Of Mind Knowing The Major Capital Improvements Have Already Been Handled For You. Whether You Are Looking For Your Very First Home Or Downsizing Into Something Low-maintenance, This Property Offers A Rare Combination Of Quality, Convenience, And Location. Don't Wait—schedule Your Private Tour Today!
For sale
$159,500
2164 Homewood Ave, Paducah, KY 42003
3beds
1,478sqft
Single Family Residence
Built in 1983
0.82 Acres Lot
$157,000 Zestimate®
$108/sqft
$-- HOA
What's special
- 41 days |
- 403 |
- 35 |
Likely to sell faster than
Zillow last checked:
Listing updated:
Listed by:
Dave Ackley 270-562-0179,
Keller Williams Experience Realty Paducah Branch
Source: WKRMLS,MLS#: 137441Originating MLS: Realtor Association of Western Kentucky, Inc
Facts & features
Interior
Bedrooms & bathrooms
- Bedrooms: 3
- Bathrooms: 1
- Full bathrooms: 1
Bathroom
- Features: Tub Shower
Kitchen
- Features: Kitchen/Dining Room
Heating
- Forced Air, Natural Gas
Cooling
- Central Air
Appliances
- Included: Refrigerator, Stove
- Laundry: Utility Room, Washer/Dryer Hookup
Features
- Flooring: Tile, Vinyl/Linoleum
- Basement: None
- Attic: Crawl Space
- Has fireplace: No
Interior area
- Total structure area: 1,478
- Total interior livable area: 1,478 sqft
- Finished area below ground: 0
Property
Parking
- Total spaces: 1
- Parking features: Attached, Concrete Drive, Paved
- Attached garage spaces: 1
- Has uncovered spaces: Yes
Features
- Levels: One
- Stories: 1
- Patio & porch: Patio
- Exterior features: Lighting
Lot
- Size: 0.82 Acres
- Dimensions: 108 x 339
- Features: Trees, Level
Details
- Parcel number: 1134008040
Construction
Type & style
- Home type: SingleFamily
- Property subtype: Single Family Residence
Materials
- Frame, Vinyl Siding, Dry Wall
- Foundation: Slab
- Roof: Composition Shingle
Condition
- New construction: No
- Year built: 1983
Utilities & green energy
- Electric: Paducah Power Sys
- Gas: Atmos Energy
- Sewer: Public Sewer
- Water: Public, Paducah Water Works
- Utilities for property: Garbage - Private, Cable Available
Community & HOA
Community
- Subdivision: None
HOA
- Has HOA: No
- Services included: None
Location
- Region: Paducah
Financial & listing details
- Price per square foot: $108/sqft
- Tax assessed value: $114,000
- Annual tax amount: $1,152
- Date on market: 6/11/2026
- Road surface type: Paved
Estimated market value
$157,000
$149,000 - $165,000
$1,651/mo
Price history
| Date | Event | Price |
|---|---|---|
| 7/11/2026 | Pending sale | $159,500$108/sqft |
Source:  Imagine MLS #26017617 Report a problem Imagine MLS #26017617 Report a problem | ||
| 6/11/2026 | Listed for sale | $159,500$108/sqft |
Source: WKRMLS #137441 Report a problem | ||
| 3/17/2026 | Listing removed | $159,500$108/sqft |
Source: WKRMLS #135552 Report a problem | ||
| 2/10/2026 | Listed for sale | $159,500$108/sqft |
Source: WKRMLS #135552 Report a problem | ||
Public tax history
| Year | Property taxes | Tax assessment |
|---|---|---|
| 2024 | $1,152 +3.8% | $114,000 |
| 2023 | $1,110 -1.6% | $114,000 |
| 2022 | $1,128 +0.1% | $114,000 |
| 2021 | $1,127 -0.1% | $114,000 |
| 2020 | $1,128 | $114,000 |
| 2019 | $1,128 +1.6% | $114,000 |
| 2018 | $1,111 | $114,000 |
| 2017 | $1,111 | $114,000 |
| 2016 | -- | $114,000 |
| 2015 | -- | $114,000 |
| 2013 | -- | $114,000 |
| 2012 | -- | $114,000 |
| 2011 | -- | $114,000 |
| 2010 | -- | $114,000 |
Find assessor info on the county website
Monthly payment
Est. payment
Payment breakdown
Explore the cost of this home by adjusting the details. Changes won't be saved.Climate risks
Neighborhood: Woodlawn-Oakdale
Nearby schools
GreatSchools rating
- 5/10Reidland Intermediate SchoolGrades: 4-5Distance: 3.6 mi
- 5/10Reidland Middle SchoolGrades: 6-8Distance: 3.7 mi
- 9/10McCracken County High SchoolGrades: 9-12Distance: 8.3 mi
Schools provided by the listing agent
- Elementary: Reidland
- Middle: Reidland Middle
- High: McCracken Co. HS
Source: WKRMLS. This data may not be complete. We recommend contacting the local school district to confirm school assignments for this home.
- $93,100-- bd1 ba700 sqft2160 Homewood Ave, Paducah, KY 42003Off Market
- $90,7003 bd1 ba1.1k sqft2170 Homewood Ave, Paducah, KY 42003Off Market
- $140,4003 bd2 ba1.2k sqft2154 Homewood Ave, Paducah, KY 42003Off Market
- $126,200-- bd1 ba1.8k sqft2146 Homewood Ave, Paducah, KY 42003Off Market
- $158,3003 bd1 ba1.8k sqft2178 Homewood Ave, Paducah, KY 42003Off Market
- $87,300-- bd-- ba-- sqft2171 Homewood Ave, Paducah, KY 42003Off Market
- $40,000-- bd-- ba-- sqft2140 Homewood Ave, Paducah, KY 42003Off Market
- $167,0003 bd2 ba1.7k sqft2200 Homewood Ave, Paducah, KY 42003For Sale
A local agent can set up tours, give advice and negotiate with sellers.
A local lender can help you make sure your offer is ready when you are.
Similar homes
- $167,0003 bd2 ba1.7k sqft2200 Homewood Ave, Paducah, KY 42003For Sale
 MLS ID #135556, Teaven Meredith, RE/MAX Realty Group. WKRMLS
 - $152,9003 bd1 ba1.6k sqft1220 Markham Ave, Paducah, KY 42003For Sale
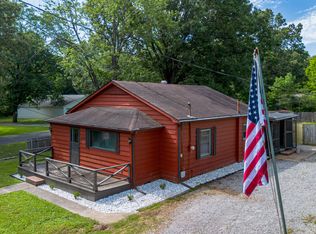
 MLS ID #26015968, Erika Calhoun, Arnold Realty Group. Imagine MLS
 - $169,9003 bd1 ba1.1k sqft6360 Old Mayfield Rd, Paducah, KY 42003For Sale
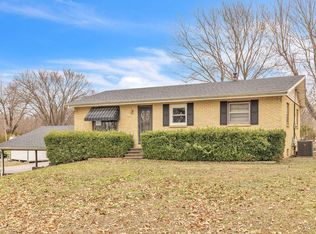 MLS ID #26016265, Storm Wilson, Arnold Realty Group. Imagine MLS
 - $155,0002 bd2 ba1.7k sqft1549 Husbands Rd, Paducah, KY 42003For Sale
 MLS ID #135760, Vince Carter, Carter Realty Group, LLC. WKRMLS
 - $150,0003 bd2 ba1.5k sqft3211 Benton Rd, Paducah, KY 42003For SaleMLS ID #137287, Teaven Meredith, RE/MAX Realty Group. WKRMLS
- $130,0003 bd1 ba1.4k sqft2145 Dixie Ave, Paducah, KY 42003For SaleMLS ID #26015560, Vince Carter, Carter Realty Group. Imagine MLS
- $175,0003 bd1 ba1.6k sqft175 Illinois St, Paducah, KY 42003For SaleMLS ID #26016974, Chance Futrell, Housman Partners Real Estate. Imagine MLS
- $119,0003 bd2 ba1.2k sqft2520 Homewood Ave, Paducah, KY 42003For SaleMLS ID #26016478, Tonya Archer, Keller Williams Experience - Paducah. Imagine MLS
- $130,0003 bd2 ba1.2k sqft1040 Vasseur Ave, Paducah, KY 42003For SaleMLS ID #137389, Teaven Meredith, RE/MAX Realty Group. WKRMLS
- $159,0003 bd2 ba1.4k sqft179 Iroquois Dr, Paducah, KY 42001For SaleMLS ID #26017667, Heather Williams, Wysh Realty LLC. Imagine MLS
- $179,9004 bd2 ba1.4k sqft171 Fisher Blvd, Paducah, KY 42003For SaleMLS ID #135645, Michele Thomas, Lake Realty & Development Co.. WKRMLS
- $134,9003 bd2 ba1.9k sqft265 Butler Ln, Paducah, KY 42003For SaleMLS ID #26017513, Kim Musgrave, Musgrave Realty, LLC. Imagine MLS
- $185,0003 bd1 ba1k sqft2901 Mississippi St, Paducah, KY 42003For Sale By Owner
- $199,9003 bd2 ba1.5k sqft3150 Key Dr, Paducah, KY 42003For SaleMLS ID #26016884, Lisa Somero, Benchmark Realty, LLC- Paducah. Imagine MLS
- $125,0003 bd1 ba864 sqft2926 Mississippi St, Paducah, KY 42003For SaleMLS ID #26017155, Angela Hulette, eXp Realty, LLC. Imagine MLS
- $119,9003 bd1 ba1k sqft130 Virginia St, Paducah, KY 42003For SaleMLS ID #26015144, Caleb Briggs, Keller Williams Experience - Paducah. Imagine MLS
- $189,9004 bd2 ba1.3k sqft5701 Oakhaven Dr, Paducah, KY 42003For SaleMLS ID #26017203, Michael Wade, eXp Realty, LLC. Imagine MLS
- $--3 bd2 ba1.4k sqft1489 Us Highway 60 W, Ledbetter, KY 42058AuctionServiceLink Auction
- $149,9002 bd2 ba1.1k sqft307 S 25th St, Paducah, KY 42003For SaleMLS ID #26015917, Rebecca Ray, Park Avenue Properties. Imagine MLS
- $80,0003 bd2 ba1.3k sqft114 Reed St, Paducah, KY 42003For SaleMLS ID #26016617, Amanda Johnson, Arnold Realty Group. Imagine MLS
