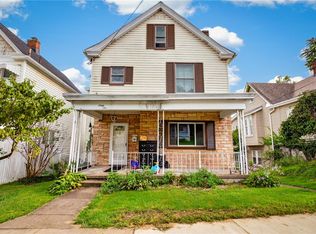
Welcome to 2164 Jefferson Ave in Trinity School District. This 3 bedroom, 2 full bathroom home has been updated from top to
bottom! The main level offers a large living room that is completely open to the newly remodeled kitchen, a main floor laundry
area and a luxurious full bathroom. The kitchen features newer cabinets, newer counters and newer stainless steel appliances!
Upstairs you will find 3 spacious bedrooms that offer generous closet space and another full bathroom. The roof, hot water
heater, windows, exterior vinyl siding and split systems for heating/cooling were all installed in 2023. A new parking pad was
installed in August of 2024. All new carpet was installed in 2026.
Under contract
Price cut: $10K (9/1)
$180,000
2164 Jefferson Ave, Washington, PA 15301
3beds
--sqft
Single Family Residence
Built in 1900
5,998 Square Feet Lot
$177,200 Zestimate®
$--/sqft
$-- HOA
What's special
Newly remodeled kitchenNewer countersGenerous closet spaceNewer cabinetsNewer stainless steel appliances
- 93 days
- 403
- 43
Zillow last checked:
Listing updated:
Listed by:
Tiffany Deems 724-278-8000,
PARK PLACE REALTY GROUP LLC 724-278-8000
Source: WPMLS,MLS#: 1761469 Originating MLS: West Penn Multi-List
Originating MLS: West Penn Multi-ListFacts & features
Interior
Bedrooms & bathrooms
- Bedrooms: 3
- Bathrooms: 2
- Full bathrooms: 2
Primary bedroom
- Level: Upper
- Dimensions: 14x12
Bedroom 2
- Level: Upper
- Dimensions: 14x12
Bedroom 3
- Level: Upper
- Dimensions: 12x9
Living room
- Level: Main
- Dimensions: 26x12
Heating
- Electric, Forced Air
Cooling
- Wall Unit(s)
Appliances
- Included: Some Electric Appliances, Dishwasher, Microwave, Refrigerator, Stove
Features
- Flooring: Carpet, Laminate, Tile
- Basement: Interior Entry,Unfinished
- Has fireplace: No
Property
Parking
- Total spaces: 2
- Parking features: Off Street
Features
- Levels: Two
- Stories: 2
- Pool features: None
Lot
- Size: 5,998 Square Feet
- Dimensions: 0.1377
Details
- Parcel number: 1200090401002500
Construction
Type & style
- Home type: SingleFamily
- Architectural style: Other,Two Story
- Property subtype: Single Family Residence
Materials
- Vinyl Siding
- Roof: Asphalt
Condition
- Resale
- Year built: 1900
Utilities & green energy
- Sewer: Public Sewer
- Water: Public
Community & HOA
Location
- Region: Washington
Financial & listing details
- Tax assessed value: $74,400
- Annual tax amount: $1,478
- Date on market: 6/24/2026
Estimated market value
$177,200
$168,000 - $186,000
$1,456/mo
Price history
| Date | Event | Price |
|---|---|---|
| 9/17/2026 | Pending sale | $180,000 |
Source:  WPMLS #1761469 Report a problem WPMLS #1761469 Report a problem | ||
| 9/1/2026 | Listed for sale | $180,000-5.3% |
Source: WPMLS #1761469 Report a problem | ||
| 8/3/2026 | Contingent | $190,000 |
Source: WPMLS #1761469 Report a problem | ||
| 7/27/2026 | Price change | $190,000-7.3% |
Source: WPMLS #1761469 Report a problem | ||
| 7/7/2026 | Price change | $204,900-2.4% |
Source: WPMLS #1761469 Report a problem | ||
| 9/5/2024 | Listed for sale | $210,000+900% |
Source: WPMLS #1670394 Report a problem | ||
| 6/7/2022 | Sold | $21,000-8.7% |
Source: WPMLS #1546228 Report a problem | ||
| 5/2/2022 | Contingent | $23,000 |
Source: WPMLS #1546228 Report a problem | ||
| 4/29/2022 | Price change | $23,000-28.1% |
Source: WPMLS #1546228 Report a problem | ||
| 4/14/2022 | Price change | $32,000-20% |
Source: WPMLS #1546228 Report a problem | ||
| 3/31/2022 | Listed for sale | $40,000+400% |
Source: WPMLS #1546228 Report a problem | ||
| 8/26/2021 | Sold | $8,000-73.3% |
Source: Public Record Report a problem | ||
| 9/1/2015 | Sold | $30,000 |
Source: Public Record Report a problem | ||
Public tax history
| Year | Property taxes | Tax assessment |
|---|---|---|
| 2026 | $1,478 +2% | $74,400 |
| 2025 | $1,449 +6.8% | $74,400 |
| 2024 | $1,357 | $74,400 |
| 2023 | $1,357 +7.7% | $74,400 |
| 2022 | $1,260 | $74,400 |
| 2021 | $1,260 +1.5% | $74,400 |
| 2020 | $1,241 +586.4% | $74,400 |
| 2018 | $181 +1367.5% | $74,400 |
| 2017 | $12 -43.3% | $74,400 +1783.5% |
| 2016 | $22 | $3,950 |
| 2015 | $22 -77.9% | $3,950 |
| 2014 | $98 | $3,950 |
| 2013 | $98 | $3,950 |
| 2012 | -- | $3,950 |
| 2011 | -- | $3,950 |
| 2010 | -- | $3,950 |
| 2009 | -- | $3,950 |
| 2008 | -- | $3,950 |
| 2007 | -- | $3,950 |
| 2006 | -- | $3,950 |
| 2005 | -- | $3,950 |
| 2004 | -- | $3,950 |
| 2003 | -- | $3,950 |
| 2002 | -- | $3,950 |
| 2000 | -- | $3,950 |
Find assessor info on the county website
Monthly payment
Est. payment
Payment breakdown
Explore the cost of this home by adjusting the details. Changes won't be saved.Climate risks
Neighborhood: Wolfdale
Nearby schools
Schools provided by the listing agent
- District: Trinity Area
Source: WPMLS. This data may not be complete. We recommend contacting the local school district to confirm school assignments for this home.

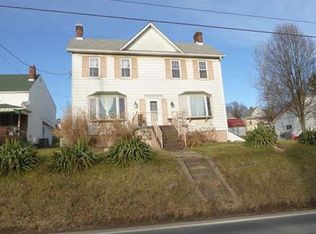
Similar homes
- $180,0003 bd1 ba1k sqft1021 Arch St, Washington, PA 15301For Sale
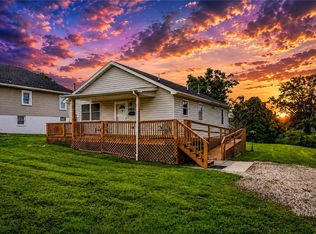 MLS ID #1771551, Brenda Deems. WPMLS
 - $189,0004 bd2 ba1.4k sqft1631 Weirich Ave, Washington, PA 15301For Sale
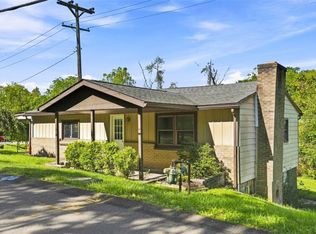 MLS ID #1773684, Karl Skrypak. WPMLS
 - $174,9994 bd2 ba2.4k sqft1405 Park Ave, Washington, PA 15301For Sale
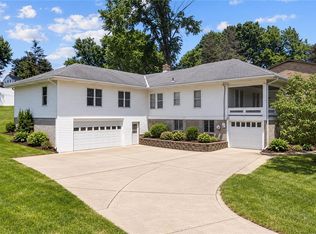 MLS ID #1760024, John Marzullo. WPMLS
 - $160,0004 bd2 ba1.5k sqft66 Seminole Ave, Washington, PA 15301For Sale
 MLS ID #1774223, Erin Petrelle. WPMLS
