Skip main navigation
Off market
  • $372,400

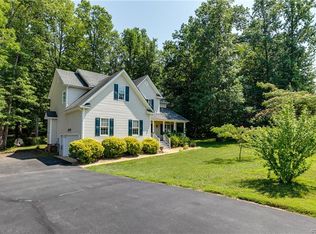
    2164 Kennington Pkwy N, King William, VA 23009

    2beds
    1,790sqft
    Townhouse, Single Family Residence
    Built in 2020
    -- sqft lot
    $372,400 Zestimate®
    $208/sqft
    $2,120 Estimated rent

    Home value

    $372,400

    $354,000 - $391,000

    $2,120/mo

    Zestimate® history
    Loading
    Loading...

    Owner options

    List your home for rent

    $2,120/mo

    Rent Zestimate®

    Find your next renter with Zillow Rental Manager. Plus, with online applications, you can quickly screen prospective tenants – for free.

    Learn more

    $2,120/mo

    Rent Zestimate®

    Refinance and save

    $2,405/mo

    Est. payment

    Refinancing to a lower rate could help reduce your monthly payments and save thousands over the life of the loan.

    See today's rates

    $2,405/mo

    Est. payment

    Explore your selling options

    Work with a Zillow partner agent

    Leverage their expertise and Zillow's premium Showcase listings to get your home seen by more buyers.

    Get started

    List with your own agent

    Get your home in front of millions of buyers by listing it on Zillow.

    Learn how to do it

    Sell it yourself

    Take full control of how buyers see your home on Zillow by listing For Sale by Owner (FSBO).

    List your home

    What's special

    55+ community, to be built. Coming early Fall. The Bell Creek floor plan by R-CI Builders offers maintenance free, one story living! This end unit offers an open concept floor plan with two bedrooms and two full baths. Luxury vinyl plank flooring throughout the great room, dining room, kitchen and Florida Room. Vaulted ceiling in the great room, recessed lighting and stainless kitchen appliances and center island in the kitchen that overlooks the great room. Florida Room off of the Great Room that offers plenty of natural light. Master bedroom offers master en suite with walk-in shower and spacious, walk-in closet. Kennington is located just off of 360 and just a short drive to Central Garage, which offers grocery stores, restaurants and schools. Community pool/clubhouse/exercise room and yard maintenance all included with HOA! Call agent to make private appointments for model showings. Social distancing and safe practices are in place. No more than 4 people in model at one time.

    This property is not currently displayed as for sale or rent on Zillow. This may be different from what's on other websites or public sources.

    Zillow last checked:

    Listing updated:

    Listed by:

    Brooks Snead 804-539-4631,

    Hometown Realty

    Bought with:

    Stuart Settle, 0225242825

    ERA Woody Hogg & Assoc

    Source: CVRMLS,MLS#: 2017353MLS LogoOriginating MLS: Central Virginia Regional MLS

    Facts & features

    Interior

    Bedrooms & bathrooms
    • Bedrooms: 2
    • Bathrooms: 2
    • Full bathrooms: 2
    Primary bedroom
    • Description: Ceiling Fan, Carpet
    • Level: First
    • Dimensions: 13.1 x 16.8
    Bedroom 2
    • Description: Carpet
    • Level: First
    • Dimensions: 13.3 x 11.5
    Dining room
    • Description: Luxury Vinyl Plank
    • Level: First
    • Dimensions: 12.5 x 10.6
    Family room
    • Description: Vaulted Ceiling, Luxury Vinyl Plank
    • Level: First
    • Dimensions: 12.5 x 22.3
    Florida room
    • Level: First
    • Dimensions: 0 x 0
    Other
    • Description: Tub & Shower
    • Level: First
    Other
    • Description: Tub & Shower
    • Level: First
    Kitchen
    • Description: Luxury Vinyl Plank, Island
    • Level: First
    • Dimensions: 13.3 x 14.8
    Laundry
    • Description: Garage Access
    • Level: First
    • Dimensions: 7.0 x 9.4
    Heating
    • Electric
    Cooling
    • Central Air
    Appliances
    • Included: Dishwasher, Electric Water Heater, Microwave, Oven
    • Laundry: Washer Hookup, Dryer Hookup
    Features
    • Ceiling Fan(s), Fireplace, High Ceilings, High Speed Internet, Bath in Primary Bedroom, Main Level Primary, Pantry, Recessed Lighting, Wired for Data
    • Flooring: Vinyl
    • Has basement: No
    • Attic: Pull Down Stairs
    • Number of fireplaces: 1
    • Fireplace features: Gas
    Interior area
    • Total interior livable area: 1,790 sqft
    • Finished area above ground: 1,790

    Property

    Parking
    • Total spaces: 2
    • Parking features: Attached, Direct Access, Driveway, Garage, Paved
    • Attached garage spaces: 2
    • Has uncovered spaces: Yes
    Features
    • Levels: One
    • Stories: 1
    • Patio & porch: Rear Porch, Patio
    • Exterior features: Sprinkler/Irrigation, Lighting, Paved Driveway
    • Pool features: Pool, Community
    • Fencing: Back Yard,Fenced,Partial
    Details
    • Parcel number: 22113AN1
    • Special conditions: Other

    Construction

    Type & style
    • Home type: Townhouse
    • Architectural style: Row House
    • Property subtype: Townhouse, Single Family Residence
    • Attached to another structure: Yes
    Materials
    • Brick, Drywall, Concrete, Vinyl Siding
    • Roof: Composition,Shingle
    Condition
    • New Construction
    • New construction: Yes
    • Year built: 2020

    Utilities & green energy

    • Sewer: Public Sewer
    • Water: Public

    Community & HOA

    Community
    • Features: Common Grounds/Area, Clubhouse, Fitness, Home Owners Association, Maintained Community, Playground, Pool
    • Subdivision: Kennington
    HOA
    • Has HOA: Yes
    • Amenities included: Landscaping
    • Services included: Clubhouse, Common Areas, Maintenance Grounds, Maintenance Structure, Pool(s)
    • HOA fee: $180 quarterly
    Location
    • Region: King William

    Financial & listing details

    • Price per square foot: $208/sqft
    • Date on market: 10/6/2025
    • Ownership: Other

    Price history

    DateEventPrice
    2/8/2021Sold$290,494$162/sqft
    Source: CVRMLS #2017353 Report a problem

    Public tax history

    Tax history is unavailable.

    Neighborhood: 23009

    Nearby schools

    GreatSchools rating
    Schools provided by the listing agent
    • Elementary: Acquinton
    • Middle: Hamilton Holmes
    • High: King William

    Source: CVRMLS. This data may not be complete. We recommend contacting the local school district to confirm school assignments for this home.

    Get a cash offer in 3 minutes
    Find out how much your home could sell for in as little as 3 minutes with a no-obligation cash offer.
    Estimated market value
    $372,400
    Get a cash offer in 3 minutes
    Find out how much your home could sell for in as little as 3 minutes with a no-obligation cash offer.
    Estimated market value
    $372,400