This expansive single-level residence allows for a rare opportunity to transform a well-positioned property on an oversized lot with breathtaking views of the hillside and Lake Chabot into your own masterpiece! Multiple-level decks provide exceptional outdoor living space, perfect for entertaining or simply relaxing in the serene surroundings. The spacious layout features large-scale rooms, including 3 gracious bedrooms, primary suite with walk-in closet, large central entry opens into spacious living and dining areas with pass through to enclosed patio room with mountain and lake VIEWS. West facing kitchen offers separate breakfast nook and steps from gracious laundry room with 1/2 bath, and an additional family room that offers outstanding potential for customization, including the possibility of creating an au pair or in-law suite! With multiple living areas, and remarkable flexibility to suit various lifestyle this home is located in the the pleasant Bay-O-Vista community, close to the Bay-O-Vista Swim & Tennis Club, minutes from Chabot Park, easy freeway access and several options for shopping, cafes, restaurants, and more that San Leandro and the surrounding area have to offer. Make it your own and welcome home!
Sold for $1,393,000
$1,393,000
2164 Lakeview Dr, San Leandro, CA 94577
3beds
2,522sqft
Residential, Single Family Residence
Built in 1959
0.42 Acres Lot
$1,388,200 Zestimate®
$552/sqft
$4,892 Estimated rent
Home value
$1,388,200
$1.26M - $1.53M
$4,892/mo
Zestimate® history
Owner options
List your home for rent
$4,892/mo
Rent Zestimate®
Find your next renter with Zillow Rental Manager. Plus, with online applications, you can quickly screen prospective tenants – for free.
$4,892/mo
Rent Zestimate®
Refinance and save
$8,991/mo
Est. payment
Refinancing to a lower rate could help reduce your monthly payments and save thousands over the life of the loan.
$8,991/mo
Est. payment
Explore your selling options
Work with a Zillow partner agent
Leverage their expertise and Zillow's premium Showcase listings to get your home seen by more buyers.
Get startedList with your own agent
Get your home in front of millions of buyers by listing it on Zillow.
Learn how to do itSell it yourself
Take full control of how buyers see your home on Zillow by listing For Sale by Owner (FSBO).
List your homeWhat's special
Large-scale roomsOversized lotSpacious layoutExpansive single-level residenceSeparate breakfast nookExceptional outdoor living spaceWest facing kitchen
Zillow last checked:
Listing updated:
Listed by:
Tianne Rinetti DRE #01262660 510-329-4158,
Rinetti & Co., Realtors®,
Perry Vittoria DRE #01461822 510-326-0378,
Rinetti & Co., Realtors®
Bought with:
Jacky Cai, DRE #02229161
Trust Real Estate
Source: Bay East AOR,MLS#: 41140035
Facts & features
Interior
Bedrooms & bathrooms
- Bedrooms: 3
- Bathrooms: 3
- Full bathrooms: 2
- Partial bathrooms: 1
Rooms
- Room types: 3 Bedrooms, 0.5 Bath, 2 Baths, Primary Bedrm Suite - 1, Main Entry, Dining Room, Family Room, Bonus Room, Dining Area, Eat-In Kitchen, Storage, Other, Kitchen, Laundry, Living Room, Primary Bathroom, Primary Bedroom
Kitchen
- Features: Breakfast Nook, Tile Counters, Dishwasher, Electric Range/Cooktop, Disposal, Oven Built-in, Pantry, Refrigerator, Other
Heating
- Forced Air, Fireplace(s)
Cooling
- None
Appliances
- Included: Dishwasher, Electric Range, Oven, Refrigerator, Dryer, Washer, Electric Water Heater
- Laundry: Laundry Room, Cabinets, Sink, Common Area
Features
- Storage, Breakfast Nook, Pantry
- Flooring: Linoleum, Tile, Carpet, Other
- Basement: Crawl Space
- Number of fireplaces: 1
- Fireplace features: Brick, Living Room, Wood Burning
Interior area
- Total structure area: 2,522
- Total interior livable area: 2,522 sqft
Property
Parking
- Total spaces: 4
- Parking features: Attached, Direct Access, Off Street, Garage Faces Front, On Street, Garage Door Opener
- Garage spaces: 2
- Has uncovered spaces: Yes
Features
- Levels: One
- Stories: 1
- Patio & porch: Terrace, Deck, Patio, Front Porch
- Exterior features: Storage, Other, Low Maintenance, Private Entrance
- Pool features: Membership (Optional)
- Fencing: Fenced,Wood
- Has view: Yes
- View description: Hills, Lake, Other
- Has water view: Yes
- Water view: Lake
Lot
- Size: 0.42 Acres
- Features: Sloped Up, Back Yard, Front Yard, Private, Street Light(s), Side Yard, Yard Space
Details
- Parcel number: 792621
- Special conditions: Standard
Construction
Type & style
- Home type: SingleFamily
- Architectural style: Ranch
- Property subtype: Residential, Single Family Residence
Materials
- Stucco, Brick Veneer
- Roof: Composition
Condition
- Existing
- New construction: No
- Year built: 1959
Utilities & green energy
- Electric: No Solar
- Sewer: Public Sewer
- Water: Public
Community & HOA
Community
- Subdivision: Bay O Vista
HOA
- Has HOA: No
Location
- Region: San Leandro
Financial & listing details
- Price per square foot: $552/sqft
- Tax assessed value: $186,060
- Price range: $1.4M - $1.4M
- Date on market: 6/29/2026
- Listing agreement: Excl Right
- Listing terms: Cash,Conventional,VA Loan
Price history
| Date | Event | Price |
|---|---|---|
| 7/30/2026 | Sold | $1,393,000+39.6%$552/sqft |
Source:  Bay East AOR #41140035 Report a problem Bay East AOR #41140035 Report a problem | ||
| 7/9/2026 | Pending sale | $998,000$396/sqft |
Source: Bay East AOR #41140035 Report a problem | ||
| 6/29/2026 | Listed for sale | $998,000$396/sqft |
Source: Bay East AOR #41140035 Report a problem | ||
Public tax history
| Year | Property taxes | Tax assessment |
|---|---|---|
| 2026 | -- | $186,060 +2% |
| 2025 | $3,122 +4.2% | $182,413 +2% |
| 2024 | $2,996 +2.2% | $178,836 +2% |
| 2023 | $2,930 +2.8% | $175,329 +2% |
| 2022 | $2,851 +4.4% | $171,892 +2% |
| 2021 | $2,731 +3.8% | $168,522 +1% |
| 2020 | $2,632 +2.8% | $166,794 +2% |
| 2019 | $2,561 +4.5% | $163,525 +2% |
| 2018 | $2,450 | $160,318 +2% |
| 2017 | $2,450 +5.2% | $157,175 +2% |
| 2016 | $2,330 +2.9% | $154,093 +1.5% |
| 2015 | $2,264 | $151,779 +2% |
| 2014 | $2,264 | $148,806 +0.5% |
| 2013 | -- | $148,134 +2% |
| 2012 | -- | $145,229 +2% |
| 2011 | -- | $142,382 +0.8% |
| 2010 | -- | $141,318 -0.2% |
| 2009 | -- | $141,654 +2% |
| 2008 | -- | $138,877 +2% |
| 2007 | -- | $136,154 +2% |
| 2006 | -- | $133,484 +2% |
| 2005 | -- | $130,868 +2% |
| 2004 | -- | $128,303 +1.9% |
| 2003 | -- | $125,952 +2% |
| 2002 | -- | $123,482 +2% |
| 2001 | $1,559 | $121,061 |
Find assessor info on the county website
Neighborhood: Bay-O-Vista
Nearby homes
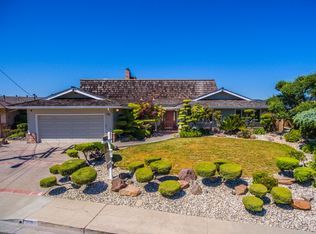
- $1,284,0003 bd2 ba2.1k sqft2188 Lakeview Dr, San Leandro, CA 94577Off Market
- $2,018,2004 bd4 ba3.6k sqft2130 Lakeview Dr, San Leandro, CA 94577Off Market
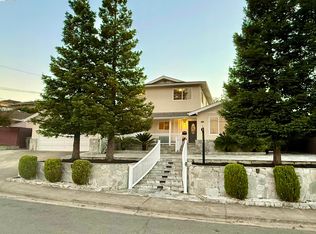
- $1,400,0005 bd4 ba2.5k sqft2153 Lakeview Dr, San Leandro, CA 94577Sold
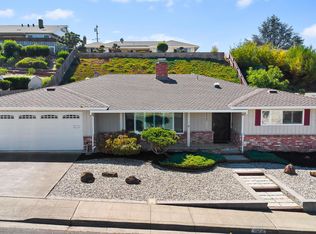
- $1,200,0003 bd2 ba1.8k sqft2177 Lakeview Dr, San Leandro, CA 94577Sold
- $1,286,4003 bd2 ba2.3k sqft2226 Lakeview Dr, San Leandro, CA 94577Off Market
- $1,908,7004 bd4 ba4.4k sqft2112 Lakeview Dr, San Leandro, CA 94577Off Market
- $1,089,6003 bd2 ba1.8k sqft2225 Lakeview Dr, San Leandro, CA 94577Off Market
- $1,268,0004 bd3 ba2.3k sqft1834 Skyview Dr, San Leandro, CA 94577Sold
Nearby schools
GreatSchools rating
- 8/10Roosevelt Elementary SchoolGrades: K-5Distance: 1.3 mi
- 4/10Bancroft Middle SchoolGrades: 6-8Distance: 1.1 mi
- 4/10San Leandro High SchoolGrades: 9-12Distance: 1 mi
Schools provided by the listing agent
- District: San Leandro (510) 667-3500
Source: Bay East AOR. This data may not be complete. We recommend contacting the local school district to confirm school assignments for this home.
Get a cash offer in 3 minutes
Find out how much your home could sell for in as little as 3 minutes with a no-obligation cash offer.
Estimated market value
$1,388,200
Get a cash offer in 3 minutes
Find out how much your home could sell for in as little as 3 minutes with a no-obligation cash offer.
Estimated market value
$1,388,200
- California
- Alameda County
- San Leandro
- 94577
- Bay-O-Vista
- 2164 Lakeview Dr
