ESTATE SALE! ESTATE SALE! Adorable Single Level, All Brick, 3BD/2BA Home on Quiet Cul-De-Sac in the Desirable Golf Course Community of Prestwick! Light, Bright, Open Concept Floorplan with Vaulted Ceilings, Sky Lighting & Decor Alcoves! Vaulted Formal Dining Room Setting, Open Kitchen with Breakfast Nook, Work Island, Pantry & Some Stainless Steel Appliances. Large Laundry Room w/Washer & Dryer, Built In Cabinets, Utility Sink & More! Spacious Owner’s Suite w/French Door Entry, Walk In Closet, Private Access to Back Deck, Completely Remodeled Bath w/Spacious Walk In Shower w/Glass Surround! Spend Lazy Afternoons Bird Watching on Your Private Screened in Porch Overlooking Back Deck & Private Back Yard Setting! Prestwick is a Premier Guard Gated Community in an Excellent Location! Prestwick Golf Course is a Pete Dye Designed Course! Voted Readers Choice "Best Golf Course on The Beach"! Homeowners Enjoy Access to the Tennis Stadium/Pickleball Courts & Jr. Olympic Sized Pool! (3 Tennis Courts are reserved for Homeowners.) Additional Tennis Membership is Available for Those Who Enjoy Additional Tennis Play & Options. Award Winning Lakewood Elementary School, Market Common, Restaurants, Shopping & Beach Access are less than 1/4 mile away! All Square Footage Measurements are Approx. & Not Guaranteed. All Square Footage Measurements Must be verified by the Buyer or Their Agent.
Sold for $420,000
$420,000
2164 Lytham Ct., Myrtle Beach, SC 29575
3beds
1,900sqft
Single Family Residence
Built in 1992
0.36 Acres Lot
$424,600 Zestimate®
$221/sqft
$2,242 Estimated rent
Home value
$424,600
$395,000 - $454,000
$2,242/mo
Zestimate® history
Owner options
List your home for rent
$2,242/mo
Rent Zestimate®
Find your next renter with Zillow Rental Manager. Plus, with online applications, you can quickly screen prospective tenants – for free.
$2,242/mo
Rent Zestimate®
Refinance and save
$2,660/mo
Est. payment
Refinancing to a lower rate could help reduce your monthly payments and save thousands over the life of the loan.
$2,660/mo
Est. payment
Explore your selling options
Work with a Zillow partner agent
Leverage their expertise and Zillow's premium Showcase listings to get your home seen by more buyers.
Get startedList with your own agent
Get your home in front of millions of buyers by listing it on Zillow.
Learn how to do itSell it yourself
Take full control of how buyers see your home on Zillow by listing For Sale by Owner (FSBO).
List your homeWhat's special
Zillow last checked:
Listing updated:
Listed by:
Christine A Turner Cell:843-457-7602,
RE/MAX Executive
Bought with:
Darren Woodard Team
INNOVATE Real Estate
Source: CCAR,MLS#: 2517516 Originating MLS: Coastal Carolinas Association of Realtors
Originating MLS: Coastal Carolinas Association of RealtorsFacts & features
Interior
Bedrooms & bathrooms
- Bedrooms: 3
- Bathrooms: 2
- Full bathrooms: 2
Rooms
- Room types: Foyer, Screened Porch, Utility Room
Primary bedroom
- Level: First
Primary bedroom
- Dimensions: 16x16
Bedroom 1
- Level: First
Bedroom 1
- Dimensions: 15.8x11.11
Bedroom 2
- Level: First
Bedroom 2
- Dimensions: 13.7x11.11
Dining room
- Features: Separate/Formal Dining Room, Family/Dining Room, Vaulted Ceiling(s)
Dining room
- Dimensions: 8.8x12.2
Family room
- Features: Ceiling Fan(s), Vaulted Ceiling(s)
Kitchen
- Features: Breakfast Area, Ceiling Fan(s), Kitchen Island, Pantry, Stainless Steel Appliances, Solid Surface Counters
Kitchen
- Dimensions: 12.10x16.9
Living room
- Dimensions: 16.8x27.3
Other
- Features: Bedroom on Main Level, Entrance Foyer, Utility Room
Heating
- Central
Cooling
- Central Air
Appliances
- Included: Dishwasher, Disposal, Microwave, Range, Refrigerator, Dryer, Washer
- Laundry: Washer Hookup
Features
- Skylights, Bedroom on Main Level, Breakfast Area, Entrance Foyer, Kitchen Island, Stainless Steel Appliances, Solid Surface Counters
- Flooring: Carpet, Tile
- Doors: Insulated Doors
- Windows: Skylight(s)
- Basement: Crawl Space
Interior area
- Total structure area: 2,440
- Total interior livable area: 1,900 sqft
Property
Parking
- Total spaces: 4
- Parking features: Attached, Garage, Two Car Garage, Garage Door Opener
- Attached garage spaces: 2
Features
- Levels: One
- Stories: 1
- Patio & porch: Deck, Porch, Screened
- Exterior features: Deck, Sprinkler/Irrigation
- Pool features: Community, Outdoor Pool
Lot
- Size: 0.36 Acres
- Features: Cul-De-Sac, Near Golf Course, Irregular Lot, Outside City Limits
Details
- Additional parcels included: ,
- Parcel number: 45906020001
- Zoning: RE
- Special conditions: None
Construction
Type & style
- Home type: SingleFamily
- Architectural style: Traditional
- Property subtype: Single Family Residence
Materials
- Brick
- Foundation: Crawlspace
Condition
- Resale
- Year built: 1992
Utilities & green energy
- Water: Public, Private, Well
- Utilities for property: Cable Available, Electricity Available, Other, Phone Available, Sewer Available, Underground Utilities, Water Available
Green energy
- Energy efficient items: Doors, Windows
Community & HOA
Community
- Features: Clubhouse, Gated, Recreation Area, Tennis Court(s), Golf, Long Term Rental Allowed, Pool
- Security: Security System, Gated Community, Smoke Detector(s), Security Service
- Subdivision: Prestwick
HOA
- Has HOA: Yes
- Amenities included: Clubhouse, Gated, Pet Restrictions, Security, Tennis Court(s)
- Services included: Association Management, Common Areas, Insurance, Internet, Legal/Accounting, Pool(s), Recycling, Recreation Facilities, Sewer, Security, Trash, Water
- HOA fee: $193 monthly
Location
- Region: Myrtle Beach
Financial & listing details
- Price per square foot: $221/sqft
- Tax assessed value: $420,590
- Annual tax amount: $1,002
- Date on market: 7/17/2025
- Listing terms: Cash,Conventional,FHA,VA Loan
- Electric utility on property: Yes
Price history
| Date | Event | Price |
|---|---|---|
| 9/5/2025 | Sold | $420,000-1.1%$221/sqft |
Source:  CCAR #2517516 Report a problem CCAR #2517516 Report a problem | ||
| 7/31/2025 | Contingent | $424,500$223/sqft |
Source: CCAR #2517516 Report a problem | ||
| 7/17/2025 | Listed for sale | $424,500$223/sqft |
Source: CCAR #2517516 Report a problem | ||
Public tax history
| Year | Property taxes | Tax assessment |
|---|---|---|
| 2025 | $1,002 +22.5% | $248,140 |
| 2024 | $818 | $248,140 +15% |
| 2023 | -- | $215,774 |
| 2022 | $717 | $215,774 |
| 2021 | $717 +15.4% | -- |
| 2020 | $621 | -- |
| 2019 | -- | -- |
| 2018 | $538 | $7,510 -33.3% |
| 2017 | -- | $11,258 |
| 2016 | -- | $11,258 |
| 2015 | -- | $11,258 |
| 2014 | $523 | $11,258 |
| 2013 | -- | -- |
| 2012 | -- | -- |
| 2010 | -- | $11,760 +31.4% |
| 2009 | -- | $8,952 |
| 2008 | -- | $8,952 |
| 2007 | -- | $8,952 |
| 2005 | -- | $8,952 |
| 2004 | $1,574 +12.7% | $8,952 +12.7% |
| 2003 | $1,396 | $7,940 |
| 2002 | -- | -- |
| 2001 | -- | -- |
| 2000 | -- | -- |
Find assessor info on the county website
Neighborhood: 29575
Nearby homes
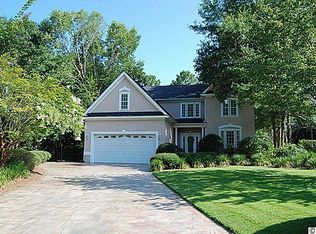
- $688,0004 bd3 ba3.2k sqft2166 Lytham Ct, Surfside Beach, SC 29575Off Market
- $341,1003 bd2 ba2.1k sqft2040 Ayershire Ln, Myrtle Beach, SC 29575Off Market
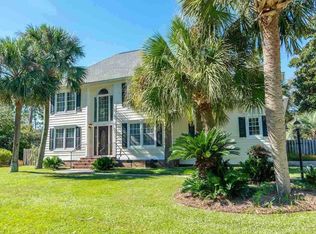
- $588,4004 bd3 ba2.2k sqft2162 Lytham Ct, Myrtle Beach, SC 29575Off Market
- $97,8002 bd1 ba384 sqft2044 Ayershire Ln, Myrtle Beach, SC 29575Off Market
- $97,8002 bd1 ba384 sqft2044 Ayershire Ln, Myrtle Beach, SC 29575Off Market
- $93,1002 bd1 ba384 sqft2044 Ayershire Ln, Myrtle Beach, SC 29575Off Market
- $289,4002 bd2 ba1.3k sqft2044 Ayershire Ln, Myrtle Beach, SC 29575Off Market
- $188,2003 bd2 ba1.1k sqft2044 Ayershire Ln, Myrtle Beach, SC 29575Off Market
Nearby schools
GreatSchools rating
- 9/10Lakewood Elementary SchoolGrades: PK-5Distance: 1.1 mi
- 8/10Socastee MiddleGrades: 6-8Distance: 2.2 mi
- 7/10Socastee High SchoolGrades: 9-12Distance: 4 mi
Schools provided by the listing agent
- Elementary: Lakewood Elementary School
- Middle: Socastee Middle School
- High: Socastee High School
Source: CCAR. This data may not be complete. We recommend contacting the local school district to confirm school assignments for this home.
Sell for more on Zillow
Get a Zillow Showcase℠ listing at no additional cost and you could sell for .
$424,600
2% more
+$8,492
With Zillow Showcase(estimated)
$433,092
Sell for more on Zillow
Get a Zillow Showcase℠ listing at no additional cost and you could sell for .
$424,600
2% more
+$8,492
With Zillow Showcase(estimated)
$433,092
- South Carolina
- Horry County
- Surfside Beach
- 29575
- 2164 Lytham Ct.
