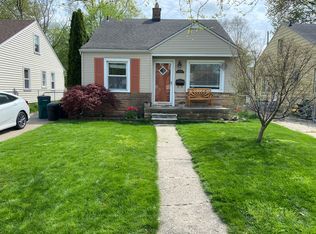
Modern charm meets timeless character in this beautifully maintained Ferndale gem, where style, comfort, and location come together effortlessly. Step inside to discover bright, thoughtfully designed living spaces filled with natural light and an easy, flowing layout perfect for both everyday living and entertaining. Every room offers a blend of comfort and functionality, while tasteful finishes create an atmosphere that feels polished yet inviting. Whether you're hosting friends, enjoying a cozy evening at home, or working remotely, this home adapts beautifully to every lifestyle. Outside, the private backyard offers the perfect extension of your living space ideal for summer gatherings, relaxing evenings under the stars, gardening, or creating your own outdoor retreat. The detached garage and fenced yard add convenience and versatility, making this property as practical as it is charming. Located just minutes from the vibrant heart of Downtown Ferndale, you'll enjoy easy access to award-winning restaurants, trendy cafés, boutique shopping, parks, entertainment, and major commuter routes. This is the perfect opportunity to experience one of Metro Detroit's most sought-after communities while enjoying the comfort of a move-in-ready home full of character. Whether you're searching for your first home, your next investment, or simply a place that captures the unmistakable charm of Ferndale living, 2164 Mapledale Street is ready to impress. Schedule your private showing today and discover why this exceptional property is one you won't want to miss.
For sale
Price cut: $10K (8/18)
$224,900
2164 Mapledale St, Ferndale, MI 48220
3beds
881sqft
Single Family Residence
Built in 1950
4,356 Square Feet Lot
$222,900 Zestimate®
$255/sqft
$-- HOA
What's special
- 22 days |
- 586 |
- 26 |
Zillow last checked:
Listing updated:
Listed by:
Joseph Delia 248-244-0705,
Keller Williams Paint Creek 248-609-8000,
Johnathon Sesi 248-988-9835,
Keller Williams Paint Creek
Source: Realcomp II,MLS#: 20261054382
Facts & features
Interior
Bedrooms & bathrooms
- Bedrooms: 3
- Bathrooms: 1
- Full bathrooms: 1
Primary bedroom
- Level: Entry
- Area: 110
- Dimensions: 11 X 10
Bedroom
- Level: Entry
- Area: 100
- Dimensions: 10 X 10
Bedroom
- Level: Second
- Area: 276
- Dimensions: 23 X 12
Other
- Level: Entry
- Area: 42
- Dimensions: 7 X 6
Kitchen
- Level: Entry
- Area: 117
- Dimensions: 9 X 13
Laundry
- Level: Entry
- Area: 77
- Dimensions: 11 X 7
Living room
- Level: Entry
- Area: 169
- Dimensions: 13 X 13
Heating
- Forced Air, Natural Gas
Cooling
- Ceiling Fans, Central Air
Appliances
- Included: Dishwasher, Dryer, Free Standing Electric Range, Free Standing Refrigerator, Microwave, Washer
Features
- Has basement: No
- Has fireplace: No
Interior area
- Total interior livable area: 881 sqft
- Finished area above ground: 881
Property
Parking
- Total spaces: 1
- Parking features: One Car Garage, Detached
- Garage spaces: 1
Features
- Levels: One And One Half
- Stories: 1.5
- Entry location: GroundLevel
- Patio & porch: Deck
- Pool features: None
- Fencing: Fenced
Lot
- Size: 4,356 Square Feet
- Dimensions: 40 x 107.5
Details
- Parcel number: 2526176013
- Special conditions: Short Sale No,Standard
Construction
Type & style
- Home type: SingleFamily
- Architectural style: Bungalow
- Property subtype: Single Family Residence
Materials
- Aluminum Siding
- Foundation: Crawl Space
- Roof: Asphalt
Condition
- New construction: No
- Year built: 1950
Utilities & green energy
- Sewer: Public Sewer
- Water: Public
Community & HOA
Community
- Subdivision: APPLEBAUM
HOA
- Has HOA: No
Location
- Region: Ferndale
Financial & listing details
- Price per square foot: $255/sqft
- Tax assessed value: $32,110
- Annual tax amount: $2,532
- Date on market: 7/31/2026
- Cumulative days on market: 22 days
- Listing agreement: Exclusive Right To Sell
- Listing terms: Cash,Conventional
Estimated market value
Zestimate®
$222,900
Estimated sales range
$212,000 - $234,000
Rent Zestimate®
$1,627/mo
Price history
| Date | Event | Price |
|---|---|---|
| 8/18/2026 | Price change | $224,900-4.3%$255/sqft |
Source: | ||
| 8/6/2026 | Price change | $234,900-6%$267/sqft |
Source: | ||
| 7/31/2026 | Listed for sale | $249,900+20725%$284/sqft |
Source: | ||
| 8/13/2018 | Sold | $1,200-93.3%$1/sqft |
Source: Agent Provided Report a problem | ||
| 8/13/2018 | Listing removed | $1,200$1/sqft |
Source: Real Living Kee Realty #218073414 Report a problem | ||
| 8/1/2018 | Listed for rent | $1,200+20%$1/sqft |
Source: Real Living Kee Realty #218073414 Report a problem | ||
| 1/4/2015 | Listing removed | $1,000$1/sqft |
Source: Home One Realty LLC #214126035 Report a problem | ||
| 12/16/2014 | Listed for rent | $1,000$1/sqft |
Source: Home One Realty LLC #214126035 Report a problem | ||
| 5/9/2012 | Sold | $17,824+78.2%$20/sqft |
Source: Public Record Report a problem | ||
| 2/27/2012 | Listed for sale | $10,000-77.8%$11/sqft |
Source: Altisource Portfolio Solutions Report a problem | ||
| 7/13/2011 | Sold | $45,000$51/sqft |
Source: Public Record Report a problem | ||
Public tax history
| Year | Property taxes | Tax assessment |
|---|---|---|
| 2025 | $2,475 -10.1% | $86,310 +2.6% |
| 2024 | $2,753 +13% | $84,100 +13.9% |
| 2023 | $2,436 +0.6% | $73,820 +15.9% |
| 2022 | $2,422 +1.7% | $63,720 +5.7% |
| 2021 | $2,380 | $60,310 +14.8% |
| 2020 | -- | $52,550 +20.9% |
| 2019 | $2,341 +3.8% | $43,450 +2.3% |
| 2018 | $2,256 +1.1% | $42,470 +1.5% |
| 2017 | $2,232 | $41,830 +5% |
| 2016 | $2,232 | $39,840 +16.3% |
| 2015 | -- | $34,250 +24% |
| 2014 | -- | $27,610 -29% |
| 2011 | -- | $38,860 -0.9% |
| 2010 | $2,005 -20.6% | $39,200 -14.7% |
| 2009 | $2,525 +14.9% | $45,950 -58.2% |
| 2005 | $2,197 | $109,990 +90.1% |
| 2003 | -- | $57,870 +26.3% |
| 2002 | -- | $45,820 +36% |
| 2001 | $1,627 +4.4% | $33,690 +3.2% |
| 2000 | $1,559 | $32,650 |
Find assessor info on the county website
Monthly payment
Est. payment
Payment breakdown
Explore the cost of this home by adjusting the details. Changes won't be saved.Climate risks
Neighborhood: 48220
Nearby schools
GreatSchools rating
- 3/10Webb Elementary SchoolGrades: PK-5Distance: 0.3 mi
- 3/10Hazel Park Junior High SchoolGrades: 6-8Distance: 1.2 mi
- 4/10Hazel Park High SchoolGrades: 9-12Distance: 1.4 mi
- $217,5003 bd1 ba990 sqft2150 Mapledale St, Ferndale, MI 48220Off Market
Save - $225,2003 bd1 ba989 sqft2134 Mapledale St, Ferndale, MI 48220Off Market
Save 
- $215,0002 bd1 ba793 sqft2174 Mapledale St, Ferndale, MI 48220Sold
Save 
- $219,9003 bd1 ba1k sqft2190 Mapledale St, Ferndale, MI 48220For Sale
Save 
- $199,9003 bd1 ba1.6k sqft2175 Garfield St, Ferndale, MI 48220Pending
Save - $230,4003 bd1 ba1k sqft2153 Garfield St, Ferndale, MI 48220Off Market
Save - $242,4003 bd1 ba987 sqft2124 Mapledale St, Ferndale, MI 48220Off Market
Save - $187,2003 bd1 ba920 sqft2165 Garfield St, Ferndale, MI 48220Off Market
Save
A local agent can set up tours, give advice and negotiate with sellers.