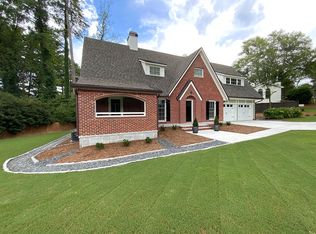
Enhanced asking price! Under contract but with a kick out clause. Been looking for that hard to find home in the Oak Grove School district? You may have just found it! Your next home has amazing curb appeal, 4 sided brick, side entry garage with an extra wide lot while also featuring 5 generous sized bedrooms and 4 full baths! From the moment you enter this home, you can sense how well it has been taken care of and all of the custom details that set it apart from others. Your next home features a soaring double story foyer when you enter with detailed ceiling, a grand stairwell, and an open invitation to explore this wonderful home. Love to entertain? The large chef's delight kitchen features newer appliances, a large central island, spectacular cabinetry, double oven, and so much more. Simply stated, your friends will be envious and you will absolutely love living in this home. Your great room has a focal point fireplace, coffered ceilings and newer light inviting Anderson Windows with automatic fabric blinds just to name a few. On your second level, there is both a main and a jr main bedroom as well as two other generous sized bedrooms. Your main bedroom features a fire place, trey ceiling, a spa like bathroom, and generous sized closet. The en-suite is very tastefully done with newer upgraded fixtures. Love privacy in your back yard? This wonderful home is private to most of its neighbors. There is a large deck, a salt water hot tub, an amazing terrace level patio which is both serene and private. All of this is easily accessible both from the main level as well as the daylight basement. Even though the basement level is unfinished, you can easily see the vision: the bathroom area is stubbed, the framing is up and there are high ceilings! It just awaits your special touches. Homes like this do not come along very often and especially in such a great location. You will be close to Emory, CHOA, Buckhead, CDC and with easy access to 1-85 as well. You deserve this home!
Closed
$1,219,000
2164 Marann Dr, Atlanta, GA 30345
5beds
3,681sqft
Single Family Residence, Residential
Built in 2006
0.32 Acres Lot
$1,223,400 Zestimate®
$331/sqft
$5,646 Estimated rent
Home value
$1,223,400
$1.11M - $1.35M
$5,646/mo
Zestimate® history
Owner options
List your home for rent
$5,646/mo
Rent Zestimate®
Find your next renter with Zillow Rental Manager. Plus, with online applications, you can quickly screen prospective tenants – for free.
$5,646/mo
Rent Zestimate®
Refinance and save
$6,149/mo
Est. payment
Refinancing to a lower rate could help reduce your monthly payments and save thousands over the life of the loan.
$6,149/mo
Est. payment
Explore your selling options
Work with a Zillow partner agent
Leverage their expertise and Zillow's premium Showcase listings to get your home seen by more buyers.
Get startedList with your own agent
Get your home in front of millions of buyers by listing it on Zillow.
Learn how to do itSell it yourself
Take full control of how buyers see your home on Zillow by listing For Sale by Owner (FSBO).
List your homeWhat's special
Focal point fireplaceLarge deckCentral islandSide entry garageNewer appliancesSpectacular cabinetrySalt water hot tub
Zillow last checked:
Listing updated:
Listed by:
John Eder,
Atlanta Communities 678-984-9523
Bought with:
John Eder, 273733
Atlanta Communities
Source: FMLS GA,MLS#: 7491175
Facts & features
Interior
Bedrooms & bathrooms
- Bedrooms: 5
- Bathrooms: 4
- Full bathrooms: 4
- Main level bathrooms: 1
- Main level bedrooms: 1
Rooms
- Room types: Bonus Room, Exercise Room, Family Room, Office, Workshop
Primary bedroom
- Features: Split Bedroom Plan, Other
- Level: Split Bedroom Plan, Other
Bedroom
- Features: Split Bedroom Plan, Other
Primary bathroom
- Features: Double Vanity, Separate Tub/Shower, Vaulted Ceiling(s), Whirlpool Tub
Dining room
- Features: Separate Dining Room
Kitchen
- Features: Breakfast Room, Cabinets Stain, Eat-in Kitchen, Stone Counters, Other
Heating
- Forced Air
Cooling
- Ceiling Fan(s), Central Air, Zoned
Appliances
- Included: Dishwasher, Disposal, Double Oven, Dryer, Gas Cooktop, Gas Oven, Microwave, Range Hood, Refrigerator, Self Cleaning Oven, Tankless Water Heater, Washer
- Laundry: Laundry Room, Main Level
Features
- Bookcases, Cathedral Ceiling(s), Coffered Ceiling(s), Double Vanity, Entrance Foyer 2 Story, High Ceilings 9 ft Upper, High Ceilings, High Ceilings 10 ft Main, High Speed Internet, Walk-In Closet(s), Other
- Flooring: Carpet, Ceramic Tile, Hardwood
- Windows: Insulated Windows
- Basement: Daylight,Full,Interior Entry,Unfinished
- Attic: Pull Down Stairs
- Number of fireplaces: 2
- Fireplace features: Circulating, Great Room, Living Room, Master Bedroom
- Common walls with other units/homes: No Common Walls
Interior area
- Total structure area: 3,681
- Total interior livable area: 3,681 sqft
Property
Parking
- Total spaces: 2
- Parking features: Driveway, Garage, Garage Door Opener, Garage Faces Side, Kitchen Level, Level Driveway
- Garage spaces: 2
- Has uncovered spaces: Yes
Accessibility
- Accessibility features: None
Features
- Levels: Two
- Stories: 2
- Patio & porch: Deck, Patio
- Exterior features: Other
- Pool features: None
- Has spa: Yes
- Spa features: Bath, None
- Fencing: Back Yard,Fenced
- Has view: Yes
- View description: Other
- Waterfront features: None
- Body of water: None
Lot
- Size: 0.32 Acres
- Dimensions: 95 x 117
- Features: Back Yard, Front Yard, Landscaped, Level, Sloped, Other
Details
- Additional structures: None
- Parcel number: 18 205 06 022
- Other equipment: None
- Horse amenities: None
Construction
Type & style
- Home type: SingleFamily
- Architectural style: Traditional
- Property subtype: Single Family Residence, Residential
Materials
- Brick 4 Sides, Frame
- Foundation: Concrete Perimeter
- Roof: Composition
Condition
- Resale
- New construction: No
- Year built: 2006
Utilities & green energy
- Electric: 110 Volts, 220 Volts in Garage, 220 Volts in Laundry
- Sewer: Public Sewer
- Water: Public
- Utilities for property: Cable Available, Electricity Available, Natural Gas Available, Phone Available, Sewer Available, Water Available, Other
Green energy
- Energy efficient items: None
- Energy generation: None
Community & HOA
Community
- Features: Street Lights, Other
- Security: Carbon Monoxide Detector(s), Security Service, Smoke Detector(s)
- Subdivision: Meadowcliff
HOA
- Has HOA: No
Location
- Region: Atlanta
Financial & listing details
- Price per square foot: $331/sqft
- Tax assessed value: $1,025,600
- Annual tax amount: $11,485
- Date on market: 11/26/2024
- Cumulative days on market: 70 days
- Electric utility on property: Yes
- Road surface type: Asphalt
Price history
| Date | Event | Price |
|---|---|---|
| 3/14/2025 | Sold | $1,219,000-4.3%$331/sqft |
Source:  FMLS GA #7491175 Report a problem FMLS GA #7491175 Report a problem | ||
| 2/20/2025 | Pending sale | $1,274,000$346/sqft |
Source: FMLS GA #7491175 Report a problem | ||
| 1/15/2025 | Price change | $1,274,000-1.2%$346/sqft |
Source:  GAMLS #10419075 Report a problem GAMLS #10419075 Report a problem | ||
| 1/8/2025 | Price change | $1,289,000-0.5%$350/sqft |
Source: FMLS GA #7491175 Report a problem | ||
| 11/26/2024 | Listed for sale | $1,295,000+66%$352/sqft |
Source: FMLS GA #7491175 Report a problem | ||
| 10/23/2006 | Sold | $779,900+212%$212/sqft |
Source: Public Record Report a problem | ||
| 12/8/2004 | Sold | $250,000$68/sqft |
Source: Public Record Report a problem | ||
Public tax history
| Year | Property taxes | Tax assessment |
|---|---|---|
| 2025 | $11,873 -4.7% | $410,240 -1.5% |
| 2024 | $12,463 +8.5% | $416,560 +5% |
| 2023 | $11,485 +5.7% | $396,800 +15.8% |
| 2022 | $10,865 +10.6% | $342,680 +15.1% |
| 2021 | $9,827 -2.3% | $297,680 -3.1% |
| 2020 | $10,057 +2.4% | $307,280 +1.8% |
| 2019 | $9,822 -2.4% | $301,880 -3.6% |
| 2018 | $10,062 -3.2% | $313,160 +0.8% |
| 2017 | $10,400 +0.1% | $310,800 -3.1% |
| 2016 | $10,390 | $320,600 +4.3% |
| 2014 | $10,390 | $307,480 +15.9% |
| 2013 | -- | $265,280 +23.5% |
| 2012 | -- | $214,840 -18.6% |
| 2011 | -- | $263,840 |
| 2010 | $8,357 | $263,840 |
| 2009 | $8,357 +3.1% | $263,840 |
| 2008 | $8,102 +13.4% | $263,840 |
| 2007 | $7,145 | $263,840 +56.4% |
| 2006 | $7,145 +66.4% | $168,720 +68% |
| 2005 | $4,293 +67.6% | $100,440 +7.4% |
| 2004 | $2,561 +13.9% | $93,560 +12% |
| 2003 | $2,248 +15.9% | $83,520 |
| 2002 | $1,940 +17.4% | $83,520 |
| 2001 | $1,652 | $83,520 |
Find assessor info on the county website
Neighborhood: 30345
Nearby homes
- $464,8003 bd2 ba1.2k sqft2172 Marann Dr, Atlanta, GA 30345Off Market
- $682,4003 bd2 ba2.3k sqft2107 Allaire Ln, Atlanta, GA 30345Off Market
- $727,0004 bd2 ba-- sqft2133 Allaire Ln, Atlanta, GA 30345Sold

- $932,8004 bd3 ba3.4k sqft2119 Allaire Ln, Atlanta, GA 30345Off Market
- $402,6004 bd3 ba2.3k sqft2107 Allaire Ln NE, Atlanta, GA 30345Off Market
- $1,490,0006 bd7 ba4.8k sqft2180 Marann Dr, Atlanta, GA 30345Off Market
- $808,3003 bd4 ba2k sqft2141 Allaire Ln, Atlanta, GA 30345Off Market
- $460,1003 bd2 ba1.3k sqft2159 Marann Dr, Atlanta, GA 30345Off Market
Nearby schools
GreatSchools rating
- 7/10Oak Grove Elementary SchoolGrades: PK-5Distance: 0.8 mi
- 5/10Henderson Middle SchoolGrades: 6-8Distance: 2.8 mi
- 6/10Lakeside High SchoolGrades: 9-12Distance: 0.6 mi
Schools provided by the listing agent
- Elementary: Oak Grove - Dekalb
- Middle: Henderson - Dekalb
- High: Lakeside - Dekalb
Source: FMLS GA. This data may not be complete. We recommend contacting the local school district to confirm school assignments for this home.
Get a cash offer in 3 minutes
Find out how much your home could sell for in as little as 3 minutes with a no-obligation cash offer.
Estimated market value
$1,223,400
Get a cash offer in 3 minutes
Find out how much your home could sell for in as little as 3 minutes with a no-obligation cash offer.
Estimated market value
$1,223,400
- Georgia
- Dekalb County
- Atlanta
- 30345
- 2164 Marann Dr
