LOCATION, LIFESTYLE & UPGRADES-THIS ONE HAS IT ALL! Welcome to this exceptional end-unit brick townhome located just minutes from the Mall of Georgia and conveniently situated near Seckinger High School, one of Gwinnett County's newest high schools. Enjoy easy access to shopping, dining, parks, entertainment, and major roadways-all while coming home to a beautifully updated, move-in-ready property. Inside, you'll find hardwood floors throughout the main living areas, ceramic tile in the bathrooms and laundry room, remodeled bathrooms, granite countertops, updated plumbing, fresh interior and exterior paint, a newer roof and water heater, and an HVAC system approximately 3 years old. But what truly makes this home special is the incredible flexibility of the space. Custom built-in closets, a Murphy bed with workspace, a hidden office with custom shelving and Acacia countertop, and a finished bonus room with a full bathroom and built-in storage create endless possibilities for working from home, hosting guests, exercising, or simply enjoying extra living space. Smart-home features include Lutron lighting compatible with Alexa and Siri, a smart thermostat, smart ceiling fan, motion-sensor lighting, and LED lighting throughout. End-unit privacy, impressive upgrades, flexible living spaces, and a highly convenient location near Seckinger High School and the Mall of Georgia make this a home you don't want to miss. Schedule your private showing today!
Active
Price cut: $10K (9/10)
$329,990
2164 Mill Garden Run, Buford, GA 30519
3beds
--sqft
Townhouse
Built in 2003
2,178 Square Feet Lot
$324,200 Zestimate®
$--/sqft
$53/mo HOA
What's special
Led lighting throughoutEnd-unit brick townhomeMurphy bed with workspaceNewer roofMotion-sensor lightingSmart ceiling fanCustom built-in closets
- 12 days
- 162
- 9
Likely to sell faster than
Zillow last checked:
Listing updated:
Listed by:
German Marrufo 407-789-4529,
Virtual Properties Realty.com
Source: GAMLS,MLS#: 10846960
Facts & features
Interior
Bedrooms & bathrooms
- Bedrooms: 3
- Bathrooms: 4
- Full bathrooms: 3
- 1/2 bathrooms: 1
Rooms
- Room types: Bonus Room, Foyer, Laundry
Kitchen
- Features: Breakfast Area, Pantry
Heating
- Central
Cooling
- Central Air
Appliances
- Included: Dishwasher, Microwave, Refrigerator
- Laundry: In Hall, Laundry Closet, Upper Level
Features
- Roommate Plan, Walk-In Closet(s)
- Flooring: Hardwood
- Windows: Bay Window(s)
- Basement: Partial
- Number of fireplaces: 1
- Fireplace features: Living Room
- Common walls with other units/homes: End Unit
Interior area
- Total structure area: 0
- Finished area above ground: 0
- Finished area below ground: 0
Property
Parking
- Total spaces: 1
- Parking features: Attached, Garage
- Has attached garage: Yes
Features
- Levels: Three Or More
- Stories: 3
- Patio & porch: Deck
- Exterior features: Other
- Body of water: None
Lot
- Size: 2,178 Square Feet
- Features: Other
Details
- Parcel number: R7178 121
- Special conditions: As Is
Construction
Type & style
- Home type: Townhouse
- Architectural style: Brick 3 Side
- Property subtype: Townhouse
- Attached to another structure: Yes
Materials
- Other
- Foundation: Slab
- Roof: Composition
Condition
- Resale
- New construction: No
- Year built: 2003
Utilities & green energy
- Sewer: Public Sewer
- Water: Public
- Utilities for property: Cable Available, Electricity Available, Natural Gas Available, Sewer Available, Water Available
Community & HOA
Community
- Features: Sidewalks, Street Lights, Near Public Transport, Walk To Schools, Near Shopping
- Security: Smoke Detector(s)
- Subdivision: Millgate Xing Ph 03
HOA
- Has HOA: Yes
- Services included: Maintenance Grounds
- HOA fee: $636 annually
Location
- Region: Buford
Financial & listing details
- Tax assessed value: $323,400
- Annual tax amount: $4,044
- Date on market: 9/16/2026
- Cumulative days on market: 12 days
- Listing agreement: Exclusive Agency
- Listing terms: Cash,Conventional
- Electric utility on property: Yes
Estimated market value
$324,200
$308,000 - $340,000
$1,940/mo
Price history
| Date | Event | Price |
|---|---|---|
| 9/10/2026 | Price change | $329,990-2.9% |
Source:  FMLS GA #7781138 Report a problem FMLS GA #7781138 Report a problem | ||
| 8/13/2026 | Price change | $339,990-1.4% |
Source: FMLS GA #7781138 Report a problem | ||
| 7/28/2026 | Price change | $344,990-1.4% |
Source: FMLS GA #7781138 Report a problem | ||
| 6/4/2026 | Listed for sale | $349,990+0% |
Source: FMLS GA #7781138 Report a problem | ||
| 8/1/2025 | Listing removed | $349,900 |
Source: FMLS GA #7549852 Report a problem | ||
| 6/6/2025 | Price change | $349,900-1.4% |
Source: FMLS GA #7549852 Report a problem | ||
| 4/29/2025 | Price change | $354,900-1.4% |
Source:  GAMLS #10488829 Report a problem GAMLS #10488829 Report a problem | ||
| 3/28/2025 | Listed for sale | $359,900+20% |
Source: FMLS GA #7549852 Report a problem | ||
| 9/16/2022 | Sold | $300,000-3.1% |
Source: FMLS GA #7095264 Report a problem | ||
| 8/25/2022 | Pending sale | $309,600 |
Source: FMLS GA #7095264 Report a problem | ||
| 8/21/2022 | Contingent | $309,600 |
Source: FMLS GA #7095264 Report a problem | ||
| 8/21/2022 | Pending sale | $309,600 |
Source: GAMLS #10079682 Report a problem | ||
| 8/11/2022 | Listed for sale | $309,600+143.8% |
Source: GAMLS #10079682 Report a problem | ||
| 1/15/2016 | Sold | $127,000-2.2% |
Source:  FMLS GA #5594138 Report a problem FMLS GA #5594138 Report a problem | ||
| 11/4/2015 | Pending sale | $129,900 |
Source: Coldwell Banker RMR #5594138 Report a problem | ||
| 11/2/2015 | Listed for sale | $129,900 |
Source: COLDWELL BANKER R M R #5594138 Report a problem | ||
| 10/1/2015 | Pending sale | $129,900 |
Source: Coldwell Banker RMR #5594138 Report a problem | ||
| 9/11/2015 | Listed for sale | $129,900 |
Source: COLDWELL BANKER R M R #5594138 Report a problem | ||
| 5/9/2012 | Listing removed | $950 |
Source: Hansen Property Management Report a problem | ||
| 4/20/2012 | Listed for rent | $950+2.7% |
Source: Hansen Property Management Report a problem | ||
| 4/15/2011 | Listing removed | $925 |
Source: Hansen Property Management Report a problem | ||
| 4/1/2011 | Price change | $925-5.1% |
Source: Hansen Property Management Report a problem | ||
| 3/23/2011 | Listed for rent | $975 |
Source: Hansen Property Management Report a problem | ||
| 1/15/2004 | Sold | $129,900 |
Source: Public Record Report a problem | ||
Public tax history
| Year | Property taxes | Tax assessment |
|---|---|---|
| 2025 | $4,044 -2.4% | $129,360 +1% |
| 2024 | $4,141 +22.4% | $128,040 +11.2% |
| 2023 | $3,383 | $115,160 +21.4% |
| 2022 | -- | $94,840 +28.2% |
| 2021 | $2,370 +4.4% | $73,960 +7.9% |
| 2020 | $2,270 +8.9% | $68,560 +9.2% |
| 2019 | $2,083 | $62,760 +9.1% |
| 2018 | $2,083 +18% | $57,520 +18.4% |
| 2016 | $1,766 +19.8% | $48,600 +21.9% |
| 2015 | $1,475 | $39,880 |
| 2014 | $1,475 +37.4% | $39,880 +40% |
| 2013 | $1,073 | $28,480 |
| 2012 | -- | $28,480 -20.5% |
| 2011 | -- | $35,840 -30.8% |
| 2010 | -- | $51,800 |
| 2009 | -- | $51,800 |
| 2007 | -- | $51,800 |
| 2006 | -- | $51,800 |
| 2005 | -- | $51,800 +11.6% |
| 2004 | $555 +180.2% | $46,410 +289.3% |
| 2003 | $198 | $11,920 |
Find assessor info on the county website
Monthly payment
Est. payment
Payment breakdown
Explore the cost of this home by adjusting the details. Changes won't be saved.Climate risks
Neighborhood: 30519
Nearby schools
Schools provided by the listing agent
- Elementary: Patrick
- Middle: Glenn C Jones
- High: Seckinger
Source: GAMLS. This data may not be complete. We recommend contacting the local school district to confirm school assignments for this home.


Similar homes
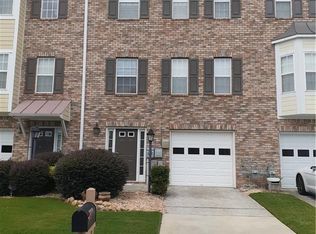
- $329,0003 bd3 ba1.7k sqft4249 Buford Valley Way, Buford, GA 30518For Sale

 MLS ID #7823021, Catherine Wu, Total Realty USA, Inc.. FMLS GA
 - $364,9003 bd3 ba1.5k sqft2655 Montego Dr, Buford, GA 30519For Sale
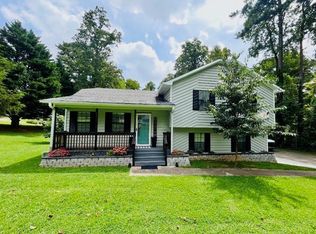 MLS ID #7815238, Gladis Madrid, EXP Realty, LLC.. FMLS GA
 - $350,0003 bd4 ba1.8k sqft4247 Chatham Ridge Dr, Buford, GA 30518For Sale
 MLS ID #7824081, Ashley Reagin, Beacham and Company. FMLS GA
 - $369,9003 bd3 ba1.9k sqft2718 Sardis Chase Ct, Buford, GA 30519For Sale
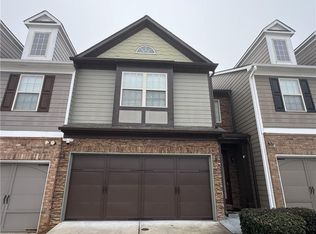 MLS ID #7752548, GEORGE BISHARA, Maximum One Realty Greater ATL.. FMLS GA
 - $369,0004 bd4 ba2.4k sqft1159 Laurel Valley Ct, Buford, GA 30519For SaleMLS ID #7771767, Un Shin, Focus Realty Investment. FMLS GA
- $424,9004 bd3 ba2.1k sqft2190 Copper Trail Ln, Buford, GA 30519Active
 MLS ID #10763869, Ashley Mandowa, Mandowa and Company. GAMLS
 - $469,0004 bd3 ba2.9k sqft2470 Chandler Grove Dr, Buford, GA 30519For SaleMLS ID #7837905, Kwok NG, America Realty Center, Inc.. FMLS GA
- $488,5004 bd3 ba2.4k sqft2693 Cascade Bend Dr, Buford, GA 30519ActiveMLS ID #10847950, Steven T Koleno, Beycome Brokerage Realty LLC. GAMLS
- $380,0004 bd4 ba2.8k sqft4322 Buford Valley Way, Buford, GA 30518ActiveMLS ID #10734469, Kevin Han, Harry Norman Realtors. GAMLS
- $313,9004 bd4 ba1.8k sqft2214 Landing Walk Dr, Duluth, GA 30097For SaleMLS ID #7838967, Andy Chung, TBRE, Inc.. FMLS GA
- $309,9903 bd4 ba1.8k sqft2193 Landing Walk Dr, Duluth, GA 30097For SaleMLS ID #7836530, SARA KIM, Turnkey Global Realty. FMLS GA
- $345,0003 bd3 ba1.9k sqft546 Woodland Park Ter, Lawrenceville, GA 30043For SaleMLS ID #7755628, Jung Kim, C Land Realty Co.. FMLS GA
- $479,9006 bd4 ba3.9k sqft2257 Rocksram Ct, Buford, GA 30519For SaleMLS ID #7829746, Nenia Bradley, UpLift Real Estate Group, LLC. FMLS GA
- $399,0004 bd3 ba2k sqft4650 Wheeler Creek Dr, Hoschton, GA 30548ActiveMLS ID #10850687, Sung H Cho, Y.I. Broker LLC. GAMLS
- $369,0002 bd4 ba2k sqft2200 Whistler Way NE, Lawrenceville, GA 30043For SaleMLS ID #7833315, Bora Lim, Y.I. Broker, LLC. FMLS GA
- $399,9004 bd4 ba2.2k sqft4209 Tifton Ln, Sugar Hill, GA 30518For SaleMLS ID #7833645, KAPIL DAVE BHANDARI, Must Sell Realty, Inc.. FMLS GA
- $315,0003 bd3 ba1.8k sqft5313 Melbourne Ln, Flowery Branch, GA 30542ActiveMLS ID #10848335, Anne C Thurmond, eXp Realty. GAMLS
- $384,9003 bd3 ba1.9k sqft5068 McEver View Dr, Buford, GA 30518Active Under ContractMLS ID #10805014, Rosa L Scott, Century 21 Results. GAMLS
- $397,0003 bd3 ba1.8k sqft1170 Chastain Dr, Buford, GA 30518ActiveMLS ID #10853064, Samuel DeStefano, BHGRE Metro Brokers. GAMLS
- $340,0003 bd3 ba-- sqft234 Auburn Valley Way, Auburn, GA 30011ActiveMLS ID #10836142, Nidia M Guzman, Virtual Properties Realty.com. GAMLS
