Price Reduceed for this highly sought after property in the wonderful resort of Lighthouse Point and Water Valley South! Enjoy luxury living in this golf and lake community. This low maintenance 2 Story Townhome is the perfect location for all your amazing lake sports. Enjoy the spacious outdoor patio area that is fenced and has plenty of room to fully embrace those summer months and is only steps away from the lake area! Inside this beautiful Townhome - you will find granite counter tops, stainless steel appliances, and open floor plan. The open floor plan lays out everything beautifully, the kitchen has a large island and opens to a separate dining area. In the living room you have an amazing gas fireplace. When you head upstairs the master suite is large in size and has a 5-piece bath and huge walk-in closet. You will also find the guest bedroom has its own private attached bath and walk-in closet. The laundry is conveniently located just steps from both bedrooms. There is also an open loft area at the top of the landing for an office or toys. The finished basement is where your 3rd non conforming bedroom could be or an amazing family room with bar and attached bath with a walk-in shower. There is also plenty of storage space!! This community has it all - lakes, beaches, clubhouse, golf courses, and a fitness center just steps away from your front door!! Come see this exquisite property and all it has to offer.
Sold for $427,000
$427,000
2164 Montauk Ln #4, Windsor, CO 80550
3beds
2,607sqft
Townhouse
Built in 2016
-- sqft lot
$428,400 Zestimate®
$164/sqft
$2,935 Estimated rent
Home value
$428,400
$407,000 - $450,000
$2,935/mo
Zestimate® history
Owner options
List your home for rent
$2,935/mo
Rent Zestimate®
Find your next renter with Zillow Rental Manager. Plus, with online applications, you can quickly screen prospective tenants – for free.
$2,935/mo
Rent Zestimate®
Refinance and save
$2,840/mo
Est. payment
Refinancing to a lower rate could help reduce your monthly payments and save thousands over the life of the loan.
$2,840/mo
Est. payment
Explore your selling options
Work with a Zillow partner agent
Leverage their expertise and Zillow's premium Showcase listings to get your home seen by more buyers.
Get startedList with your own agent
Get your home in front of millions of buyers by listing it on Zillow.
Learn how to do itSell it yourself
Take full control of how buyers see your home on Zillow by listing For Sale by Owner (FSBO).
List your homeWhat's special
Zillow last checked:
Listing updated:
Listed by:
Julie Ann Markiewicz 303-651-3939,
RE/MAX Alliance-Longmont
Bought with:
Lestel Meade, 40011586
CENTURY 21 Elevated
Source: IRES as distributed by MLS GRID,MLS#: 1007047
Facts & features
Interior
Bedrooms & bathrooms
- Bedrooms: 3
- Bathrooms: 4
- Full bathrooms: 2
- 3/4 bathrooms: 1
- 1/2 bathrooms: 1
- Main level bathrooms: 1
Rooms
- Room types: Loft
Primary bedroom
- Description: Carpet
- Features: 5 Piece Primary Bath
- Level: Upper
- Area: 247 Square Feet
- Dimensions: 19 x 13
Bedroom 2
- Description: Carpet
- Level: Upper
- Area: 165 Square Feet
- Dimensions: 11 x 15
Bedroom 3
- Description: Ceramic Tile
- Level: Basement
- Area: 285 Square Feet
- Dimensions: 19 x 15
Dining room
- Description: Luxury Vinyl
- Level: Main
- Area: 110 Square Feet
- Dimensions: 11 x 10
Kitchen
- Description: Luxury Vinyl
- Level: Main
- Area: 169 Square Feet
- Dimensions: 13 x 13
Laundry
- Description: Luxury Vinyl
- Level: Upper
- Area: 36 Square Feet
- Dimensions: 6 x 6
Living room
- Description: Luxury Vinyl
- Level: Main
- Area: 165 Square Feet
- Dimensions: 15 x 11
Study
- Description: Carpet
- Level: Upper
- Area: 72 Square Feet
- Dimensions: 9 x 8
Heating
- Forced Air
Appliances
- Included: Electric Range, Self Cleaning Oven, Dishwasher, Refrigerator, Microwave, Disposal
- Laundry: Washer/Dryer Hookup
Features
- Separate Dining Room, Cathedral Ceiling(s), Open Floorplan, Pantry, Walk-In Closet(s), Wet Bar, Kitchen Island, Two Primary Suites, High Ceilings
- Windows: Window Coverings
- Basement: Partial,Partially Finished
- Has fireplace: Yes
- Fireplace features: Insert, Gas, Gas Log, Living Room
Interior area
- Total structure area: 1,980
- Total interior livable area: 2,607 sqft
- Finished area above ground: 1,980
Property
Parking
- Total spaces: 2
- Parking features: Garage Door Opener
- Attached garage spaces: 2
- Details: Attached
Accessibility
- Accessibility features: Level Lot, Accessible Hallway(s), Low Carpet, Main Floor Bath
Features
- Levels: Two
- Stories: 2
- Patio & porch: Patio
- Exterior features: Private Yard
- Fencing: Fenced,Vinyl
- Has view: Yes
- View description: Hills, Water
- Has water view: Yes
- Water view: Water
- Waterfront features: Lake Privileges
Lot
- Features: Cul-De-Sac, City Limits, Xeriscape, Paved, Curbs, Gutters, Sidewalks, Alley
Details
- Parcel number: R6787309
- Zoning: Townhouse
- Special conditions: Private Owner
Construction
Type & style
- Home type: Townhouse
- Architectural style: Contemporary
- Property subtype: Townhouse
- Attached to another structure: Yes
Materials
- Frame, Stone, Composition
- Roof: Composition
Condition
- New construction: No
- Year built: 2016
Details
- Builder model: 2 Story
Utilities & green energy
- Electric: PVREA
- Gas: Atmos
- Sewer: Public Sewer
- Water: City
- Utilities for property: Natural Gas Available, Electricity Available, Cable Available, Individual Meter-Electric, Individual Meter-Gas, High Speed Avail
Green energy
- Energy efficient items: Windows
Community & HOA
Community
- Features: Clubhouse, Fitness Center, Park, Trail(s)
- Security: Fire Alarm
- Subdivision: Lighthouse Point Townhomes, Water Valley
HOA
- Has HOA: Yes
- Services included: Common Amenities, Trash, Snow Removal, Maintenance Grounds, Security, Management, Utilities, Exterior Maintenance, Water, Insurance, Sewer
- HOA fee: $320 monthly
- HOA name: Lighthouse Point Townhomes Ass
- HOA phone: 970-353-3000
Location
- Region: Windsor
Financial & listing details
- Price per square foot: $164/sqft
- Tax assessed value: $437,302
- Annual tax amount: $3,248
- Date on market: 4/12/2024
- Listing terms: Cash,Conventional,FHA,VA Loan
- Exclusions: Seller's Personal Property, Clothes Washer and Clothes Dryer
- Electric utility on property: Yes
- Road surface type: Concrete
Price history
| Date | Event | Price |
|---|---|---|
| 6/12/2024 | Sold | $427,000$164/sqft |
Source:  IRES as distributed by MLS GRID #1007047 Report a problem IRES as distributed by MLS GRID #1007047 Report a problem | ||
| 5/21/2024 | Pending sale | $427,000$164/sqft |
Source: IRES as distributed by MLS GRID #1007047 Report a problem | ||
| 5/8/2024 | Price change | $427,000-1.8%$164/sqft |
Source: IRES as distributed by MLS GRID #1007047 Report a problem | ||
| 4/12/2024 | Listed for sale | $435,000-2.2%$167/sqft |
Source: IRES as distributed by MLS GRID #1007047 Report a problem | ||
| 4/11/2024 | Listing removed | $445,000$171/sqft |
Source: IRES as distributed by MLS GRID #1006137 Report a problem | ||
| 4/4/2024 | Listed for sale | $445,000-2.2%$171/sqft |
Source: IRES as distributed by MLS GRID #1006137 Report a problem | ||
| 10/31/2023 | Listing removed | -- |
Source: IRES as distributed by MLS GRID #995518 Report a problem | ||
| 10/8/2023 | Price change | $455,000-0.9%$175/sqft |
Source: IRES as distributed by MLS GRID #995518 Report a problem | ||
| 9/1/2023 | Listed for sale | $459,000-2.1%$176/sqft |
Source: IRES as distributed by MLS GRID #995518 Report a problem | ||
| 8/31/2023 | Listing removed | $469,000$180/sqft |
Source: IRES as distributed by MLS GRID #993065 Report a problem | ||
| 7/27/2023 | Listed for sale | $469,000+17.3%$180/sqft |
Source: IRES as distributed by MLS GRID #993065 Report a problem | ||
| 7/30/2021 | Sold | $400,000+44.8%$153/sqft |
Source: IRES as distributed by MLS GRID #941982 Report a problem | ||
| 7/18/2016 | Sold | $276,282$106/sqft |
Source: Public Record Report a problem | ||
Public tax history
| Year | Property taxes | Tax assessment |
|---|---|---|
| 2026 | $3,867 +9.8% | $26,760 -2.1% |
| 2025 | $3,523 +8.5% | $27,330 -7.2% |
| 2024 | $3,248 -5.3% | $29,440 -0.9% |
| 2023 | $3,428 +4.7% | $29,720 +21.6% |
| 2022 | $3,275 -2% | $24,440 -2.8% |
| 2021 | $3,343 | $25,140 -3.3% |
| 2020 | $3,343 +21.8% | $26,000 +6.4% |
| 2019 | $2,745 -12.1% | $24,430 +17.3% |
| 2018 | $3,123 +13.7% | $20,820 |
| 2017 | $2,745 -2.3% | $20,820 +10857.9% |
| 2016 | $2,811 +11506.6% | $190 |
| 2015 | $24 | $190 |
Find assessor info on the county website
Neighborhood: 80550
Nearby homes
- $457,2003 bd2 ba2.9k sqft2164 Montauk Ln UNIT 6, Windsor, CO 80550Off Market

- $424,7003 bd3 ba1.6k sqft2164 Montauk Ln UNIT 5, Windsor, CO 80550Off Market

- $409,6003 bd3 ba1.5k sqft2164 Montauk Ln UNIT 3, Windsor, CO 80550Off Market
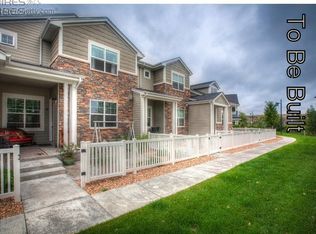
- $439,0003 bd3 ba2.2k sqft2164 Montauk Ln UNIT 2, Windsor, CO 80550Off Market
- $461,5003 bd2 ba2.8k sqft2164 Montauk Ln UNIT 1, Windsor, CO 80550Off Market
- $444,6004 bd3 ba2.3k sqft2166 Montauk Ln UNIT 2, Windsor, CO 80550Off Market
- $419,7002 bd3 ba2.2k sqft2166 Montauk Ln UNIT 3, Windsor, CO 80550Off Market
- $456,3003 bd3 ba2.8k sqft2166 Montauk Ln UNIT 1, Windsor, CO 80550Off Market
Nearby schools
GreatSchools rating
- 7/10Mountain View Elementary SchoolGrades: 3-5Distance: 2.2 mi
- 5/10Windsor Middle SchoolGrades: 6-8Distance: 2.9 mi
- 7/10Windsor High SchoolGrades: 9-12Distance: 3 mi
Schools provided by the listing agent
- Elementary: Tozer
- Middle: Windsor
- High: Windsor
Source: IRES as distributed by MLS GRID. This data may not be complete. We recommend contacting the local school district to confirm school assignments for this home.
Get a cash offer in 3 minutes
Find out how much your home could sell for in as little as 3 minutes with a no-obligation cash offer.
Estimated market value
$428,400
Get a cash offer in 3 minutes
Find out how much your home could sell for in as little as 3 minutes with a no-obligation cash offer.
Estimated market value
$428,400
- Colorado
- Weld County
- Windsor
- 80550
- 2164 Montauk Ln Unit 4
Nearby cities
Nearby zip codes
Other Windsor Topics
