Discover a breathtaking reimagining of an iconic ALEXANDER home, meticulously crafted by the legendary Alexander Company in 1959. Nestled in a serene cul-de-sac, this architectural gem, designed by the esteemed Palmer & Krisel, epitomizes the timeless elegance of the flat-roof model. Located within the prestigious Racquet Club Estates, this home seamlessly blends mid-century charm with cutting-edge modern upgrades, creating a luxurious retreat that captivates at every turn. Step through the vibrant red double doors into an expansive great room, where walls of glass frame stunning views of the resort-style backyard. The open-concept living space is a masterpiece of design, featuring a state-of-the-art kitchen with sleek cabinetry, premium appliances, and a striking L-shaped island perfect for entertaining. The home's 24x24 tile floors flow effortlessly, uniting classic style with contemporary sophistication. With a breathtaking view of the San Jacinto mountains, the outdoor oasis is nothing short of extraordinary. The newly resurfaced pool, complete with custom trim tile and a double drain for enhanced safety, is paired with a new, luxurious in-ground spa, both controlled by a cutting-edge app-enabled remote heater for ultimate convenience. The mature trees complement the lush, newly designed landscaping, enhanced by upgraded irrigation and ambient landscape lighting, creating a private paradise perfect for both intimate gatherings and grand celebrations. A natural gas-converted BBQ elevates outdoor entertaining to new heights. Inside, no detail has been overlooked. Enjoy the elegance of new dining room sconces, updated entryway lighting, and custom blinds adorning every window and door. Smart home features include a Ring alarm system and dimmable lighting throughout for added functionality. This is more than a home; it's a lifestyle. With its unparalleled blend of mid-century heritage and modern luxury, this Racquet Club Estates treasure is ready to welcome its next owner. Don't miss the opportunity to own a piece of architectural history, elevated to perfection. See the floorplan and full list of seller upgrades for the complete picture of this extraordinary property.
Sold for $1,226,000
Tax assessed value
$1,226,000
2164 N Berne Dr, Palm Springs, CA 92262
3beds
1,477sqft
Residential, Single Family Residence
Built in 1959
10,018 Square Feet Lot
$1,240,400 Zestimate®
$830/sqft
$4,214 Estimated rent
Home value
$1,240,400
$1.13M - $1.36M
$4,214/mo
Zestimate® history
Owner options
List your home for rent
$4,214/mo
Rent Zestimate®
Find your next renter with Zillow Rental Manager. Plus, with online applications, you can quickly screen prospective tenants – for free.
$4,214/mo
Rent Zestimate®
Refinance and save
$7,754/mo
Est. payment
Refinancing to a lower rate could help reduce your monthly payments and save thousands over the life of the loan.
$7,754/mo
Est. payment
Explore your selling options
Work with a Zillow partner agent
Leverage their expertise and Zillow's premium Showcase listings to get your home seen by more buyers.
Get startedList with your own agent
Get your home in front of millions of buyers by listing it on Zillow.
Learn how to do itSell it yourself
Take full control of how buyers see your home on Zillow by listing For Sale by Owner (FSBO).
List your homeWhat's special
Newly resurfaced poolMature treesResort-style backyardState-of-the-art kitchenSleek cabinetryNatural gas-converted bbqSerene cul-de-sac
Zillow last checked:
Listing updated:
Listed by:
Scott St.James DRE # 01944668 760-774-0407,
Engel & Volkers Palm Desert 760-453-0072,
C Nicholas Falconio DRE # 01351194 415-377-1204,
Engel & Volkers Palm Desert
Bought with:
Deborah Reid, DRE # 01318991
Compass
Source: CLAW,MLS#: 25606123PS
Facts & features
Interior
Bedrooms & bathrooms
- Bedrooms: 3
- Bathrooms: 2
- Full bathrooms: 1
- 3/4 bathrooms: 1
Rooms
- Room types: Dining Room, Entry, Great Room
Bathroom
- Features: Tile, Double Vanity(s), Remodeled, Shower Over Tub
Kitchen
- Features: Kitchen Island, Remodeled
Heating
- Forced Air, Natural Gas
Cooling
- Ceiling Fan(s), Central Air
Appliances
- Included: Gas Cooktop, Microwave, Gas Oven, Dishwasher, Refrigerator, Washer, Water Line to Refrigerator, Gas Water Heater
- Laundry: Laundry Room, Gas Dryer Hookup
Features
- Beamed Ceilings, Dry Bar, Ceiling Fan(s), Breakfast Counter / Bar, Dining Area, Kitchen Island
- Flooring: Tile
- Has fireplace: No
- Fireplace features: None
Interior area
- Total structure area: 1,477
- Total interior livable area: 1,477 sqft
Property
Parking
- Total spaces: 2
- Parking features: Garage, Garage Is Attached, Side By Side, Direct Access, Guest, Attached, Garage Door Opener
- Has attached garage: Yes
Features
- Levels: One
- Stories: 1
- Entry location: Foyer
- Patio & porch: Concrete Slab
- Has private pool: Yes
- Pool features: Heated, In Ground, Private
- Spa features: Heated, In Ground
- Fencing: Block
- Has view: Yes
- View description: Mountain(s)
- Waterfront features: None
Lot
- Size: 10,018 Square Feet
- Features: Cul-De-Sac
Details
- Additional structures: None
- Parcel number: 501130050
- Zoning: R1C
- Special conditions: Standard
Construction
Type & style
- Home type: SingleFamily
- Architectural style: Mid-Century
- Property subtype: Residential, Single Family Residence
Materials
- Stucco
- Foundation: Slab
- Roof: Flat
Condition
- Updated/Remodeled
- Year built: 1959
Utilities & green energy
- Sewer: In Connected and Paid
- Water: District
Community & HOA
HOA
- Has HOA: No
Location
- Region: Palm Springs
Financial & listing details
- Price per square foot: $830/sqft
- Tax assessed value: $1,226,000
- Date on market: 10/20/2025
Price history
| Date | Event | Price |
|---|---|---|
| 12/4/2025 | Sold | $1,226,000-3.8%$830/sqft |
Source:  CLAW #25606123PS Report a problem CLAW #25606123PS Report a problem | ||
| 11/21/2025 | Contingent | $1,275,000$863/sqft |
Source: CLAW #25606123PS Report a problem | ||
| 11/6/2025 | Pending sale | $1,275,000$863/sqft |
Source: CLAW #25606123PS Report a problem | ||
| 10/20/2025 | Price change | $1,275,000-7.5%$863/sqft |
Source: CLAW #25606123PS Report a problem | ||
| 9/5/2024 | Price change | $1,379,000-1.4%$934/sqft |
Source:  Greater Palm Springs Realtors #219113603 Report a problem Greater Palm Springs Realtors #219113603 Report a problem | ||
| 7/5/2024 | Listed for sale | $1,399,000+5.6%$947/sqft |
Source: Greater Palm Springs Realtors #219113603 Report a problem | ||
| 1/17/2023 | Sold | $1,325,000-4.3%$897/sqft |
Source:  CDAR/ Desert Area MLS #219087261 Report a problem CDAR/ Desert Area MLS #219087261 Report a problem | ||
| 12/30/2022 | Pending sale | $1,385,000$938/sqft |
Source: Greater Palm Springs Realtors #219087261 Report a problem | ||
| 12/5/2022 | Contingent | $1,385,000$938/sqft |
Source: Greater Palm Springs Realtors #219087261 Report a problem | ||
| 11/15/2022 | Listed for sale | $1,385,000+45.3%$938/sqft |
Source:  CRMLS #219087261PS Report a problem CRMLS #219087261PS Report a problem | ||
| 11/24/2021 | Sold | $953,000+10.9%$645/sqft |
Source:  CLAW #21795422 Report a problem CLAW #21795422 Report a problem | ||
| 11/9/2021 | Pending sale | $859,000$582/sqft |
Source: CLAW #21795422 Report a problem | ||
| 10/28/2021 | Contingent | $859,000$582/sqft |
Source: CLAW #21795422 Report a problem | ||
| 10/23/2021 | Listed for sale | $859,000+369.4%$582/sqft |
Source: CLAW #21795422 Report a problem | ||
| 11/22/2000 | Sold | $183,000+24.9%$124/sqft |
Source: Public Record Report a problem | ||
| 6/24/1999 | Sold | $146,500$99/sqft |
Source: Public Record Report a problem | ||
Public tax history
| Year | Property taxes | Tax assessment |
|---|---|---|
| 2026 | -- | $1,226,000 -12% |
| 2025 | $16,439 -1.6% | $1,393,829 +3.1% |
| 2024 | $16,702 +33% | $1,351,500 +39.1% |
| 2023 | $12,555 -0.1% | $971,805 +2% |
| 2022 | $12,571 +263% | $952,750 +274% |
| 2021 | $3,463 +4.5% | $254,724 +1% |
| 2020 | $3,314 +1.7% | $252,113 +2% |
| 2019 | $3,257 +1.9% | $247,170 +2% |
| 2018 | $3,197 +1.5% | $242,324 +2% |
| 2017 | $3,150 | $237,574 +2% |
| 2016 | $3,150 +7.6% | $232,917 +1.5% |
| 2015 | $2,928 +1.6% | $229,420 +2% |
| 2014 | $2,880 | $224,927 +0.5% |
| 2013 | -- | $223,913 +2% |
| 2012 | -- | $219,524 +2% |
| 2011 | -- | $215,221 +0.8% |
| 2010 | -- | $213,615 -0.2% |
| 2009 | -- | $214,125 +2% |
| 2008 | -- | $209,927 +2% |
| 2007 | -- | $205,812 +2% |
| 2006 | -- | $201,778 +2% |
| 2005 | -- | $197,823 +3.9% |
| 2003 | -- | $190,392 +2% |
| 2002 | -- | $186,660 +2% |
| 2001 | $2,130 +17% | $183,000 +22.5% |
| 2000 | $1,820 | $149,430 |
Find assessor info on the county website
Neighborhood: Racquet Club Estates
Nearby homes
- $777,0003 bd2 ba1.2k sqft2138 N Berne Dr, Palm Springs, CA 92262Off Market
- $985,5003 bd2 ba1.2k sqft2186 N Berne Dr, Palm Springs, CA 92262Off Market

- $1,629,0004 bd4 ba2.3k sqft2185 Jacques Dr, Palm Springs, CA 92262Sold
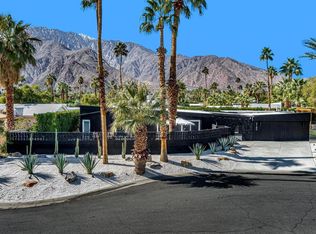
- $1,130,0003 bd2 ba1.2k sqft2135 Jacques Dr, Palm Springs, CA 92262Sold

- $1,059,5003 bd2 ba1.2k sqft2165 N Berne Dr, Palm Springs, CA 92262Off Market
- $1,140,9003 bd2 ba1.4k sqft2133 N Berne Dr, Palm Springs, CA 92262Off Market
- $909,0003 bd2 ba1.2k sqft2187 N Berne Dr, Palm Springs, CA 92262For Sale
- $1,236,1003 bd2 ba1.5k sqft2102 N Berne Dr, Palm Springs, CA 92262Off Market
Nearby schools
GreatSchools rating
- 3/10Vista Del Monte Elementary SchoolGrades: K-5Distance: 0.3 mi
- 5/10Raymond Cree Middle SchoolGrades: 6-8Distance: 0.4 mi
- 5/10Palm Springs High SchoolGrades: 9-12Distance: 2.4 mi
Schools provided by the listing agent
- District: Palm Springs Unified
Source: CLAW. This data may not be complete. We recommend contacting the local school district to confirm school assignments for this home.
Get a cash offer in 3 minutes
Find out how much your home could sell for in as little as 3 minutes with a no-obligation cash offer.
Estimated market value
$1,240,400
Get a cash offer in 3 minutes
Find out how much your home could sell for in as little as 3 minutes with a no-obligation cash offer.
Estimated market value
$1,240,400
Nearby cities
Nearby neighborhoods
Nearby zip codes
Other Palm Springs Topics
