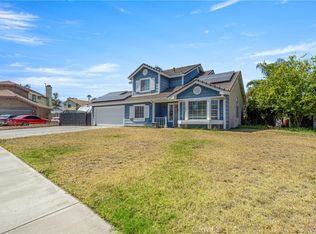
Welcome to 2164 N. Date Avenue, a single-story home offering 4 bedrooms, 2 baths, approximately 1,932 square feet of living space and a 3-car garage. The home sits on a spacious 14,400 +/- square foot pie-shaped lot with plenty of room to enjoy the outdoors. Inside, the living and dining areas feature vaulted ceilings with wood beam, and plantation shutters. The kitchen offers abundant cabinetry and counter space and opens to the family room, creating a comfortable and functional layout. The family room is highlighted by a floor - to - ceiling stone fireplace and 2 sets of sliding glass doors leading to the 600 +/- square foot (20' x 30') covered patio and backyard. The primary bedroom offers generous space, and the primary bath includes updated cabinetry and tile finishes. Additional 3 bedrooms provide flexibility for family, guests or a home office. Outside the expansive backyard features a large covered patio, above-ground spa, lawn area and mature shade trees. Fruit trees include seasonal varieties of apple, lime, navel oranges and Guava. A wide driveway and three car garage provide ample parking and storage. Conveniently located with access to nearby shopping, dining and the 210 freeway within minutes, this home offers a combination of space, functionality and a large lot in an established North Rialto neighborhood. While the home is ready to enjoy, some cosmetic updating may appeal to buyers looking to make the space their own.
For sale
Listed by: KELLER WILLIAMS RIVERSIDE CENT • CHRISTINE SIMONSEN • Contact: 951-347-6900
$649,900
2164 N Date Ave, Rialto, CA 92377
4beds
1,932sqft
Single Family Residence
Built in 1978
0.33 Acres Lot
$652,900 Zestimate®
$336/sqft
$-- HOA
What's special
- 16 days
- 2,066
- 274
Likely to sell faster than
Zillow last checked:
Listing updated:
Listed by:
CHRISTINE SIMONSEN DRE #01060151 951-347-6900,
KELLER WILLIAMS RIVERSIDE CENT
Source: CRMLS,MLS#: IV26195118 Originating MLS: California Regional MLS
Originating MLS: California Regional MLSFacts & features
Interior
Bedrooms & bathrooms
- Bedrooms: 4
- Bathrooms: 2
- Full bathrooms: 2
- Main level bathrooms: 2
- Main level bedrooms: 4
Rooms
- Room types: Bedroom, Family Room, Kitchen, Living Room, Primary Bathroom, Primary Bedroom, Other, Dining Room
Primary bedroom
- Features: Main Level Primary
Bedroom
- Features: All Bedrooms Down
Bedroom
- Features: Bedroom on Main Level
Bathroom
- Features: Bathroom Exhaust Fan, Bathtub, Tub Shower
Kitchen
- Features: Kitchen/Family Room Combo, Remodeled, Tile Counters, Updated Kitchen
Other
- Features: Walk-In Closet(s)
Heating
- Central
Cooling
- Central Air, Evaporative Cooling
Appliances
- Included: Dishwasher, Gas Oven, Gas Range, Microwave
- Laundry: In Garage
Features
- Breakfast Bar, Separate/Formal Dining Room, All Bedrooms Down, Bedroom on Main Level, Main Level Primary, Walk-In Closet(s)
- Flooring: Carpet, Stone, Tile
- Has fireplace: Yes
- Fireplace features: Family Room
- Common walls with other units/homes: No Common Walls
Interior area
- Total interior livable area: 1,932 sqft
Property
Parking
- Total spaces: 6
- Parking features: Concrete, Door-Multi, Driveway, Garage Faces Front, Garage
- Attached garage spaces: 3
- Uncovered spaces: 3
Features
- Levels: One
- Stories: 1
- Entry location: 1
- Pool features: None
- Has spa: Yes
- Spa features: Above Ground
- Has view: Yes
- View description: Neighborhood
Lot
- Size: 0.33 Acres
- Features: Cul-De-Sac
Details
- Parcel number: 0264715050000
- Special conditions: Standard
Construction
Type & style
- Home type: SingleFamily
- Property subtype: Single Family Residence
Materials
- Roof: Composition
Condition
- New construction: No
- Year built: 1978
Utilities & green energy
- Sewer: Sewer Tap Paid
- Water: Public
- Utilities for property: Natural Gas Connected, Sewer Connected
Community & HOA
Community
- Features: Sidewalks
Location
- Region: Rialto
Financial & listing details
- Price per square foot: $336/sqft
- Tax assessed value: $291,029
- Date on market: 9/11/2026
- Cumulative days on market: 16 days
- Listing terms: Cash,Cash to New Loan,Conventional,FHA,VA Loan
- Inclusions: White refrigerator in kitchen.
Estimated market value
$652,900
$620,000 - $686,000
$3,176/mo
Price history
| Date | Event | Price |
|---|---|---|
| 9/12/2026 | Listed for sale | $649,900+229.9%$336/sqft |
Source:  CRMLS #IV26195118 Report a problem CRMLS #IV26195118 Report a problem | ||
| 3/21/2003 | Sold | $197,000+134.5%$102/sqft |
Source: Public Record Report a problem | ||
| 8/1/1997 | Sold | $84,000-18.2%$43/sqft |
Source: Public Record Report a problem | ||
| 5/31/1996 | Sold | $102,717$53/sqft |
Source: Public Record Report a problem | ||
Public tax history
| Year | Property taxes | Tax assessment |
|---|---|---|
| 2026 | -- | $291,029 +2% |
| 2025 | $4,039 +3.8% | $285,322 +2% |
| 2024 | $3,891 -5.6% | $279,727 +2% |
| 2023 | $4,120 +7.8% | $274,242 +2% |
| 2022 | $3,821 +0.6% | $268,865 +2% |
| 2021 | $3,799 -0.3% | $263,593 +1% |
| 2020 | $3,811 +2.1% | $260,890 +2% |
| 2019 | $3,733 +3.3% | $255,774 +2% |
| 2018 | $3,614 +0.7% | $250,759 +2% |
| 2017 | $3,590 | $245,842 +2% |
| 2016 | $3,590 +11.7% | $241,022 +1.5% |
| 2015 | $3,216 -0.4% | $237,402 +2% |
| 2014 | $3,229 | $232,751 +7.3% |
| 2013 | -- | $217,000 +14.7% |
| 2012 | -- | $189,200 |
| 2011 | -- | $189,200 |
| 2010 | -- | $189,200 -5.4% |
| 2009 | -- | $200,000 -7.9% |
| 2008 | -- | $217,218 +2% |
| 2007 | -- | $212,959 +2% |
| 2006 | -- | $208,783 +2% |
| 2005 | -- | $204,690 +2% |
| 2004 | -- | $200,677 +70.1% |
| 2003 | -- | $117,963 +2% |
| 2002 | -- | $115,650 +2% |
| 2001 | -- | $113,383 +2% |
| 2000 | -- | $111,160 |
Find assessor info on the county website
Monthly payment
Est. payment
Payment breakdown
Explore the cost of this home by adjusting the details. Changes won't be saved.Climate risks
Neighborhood: 92377

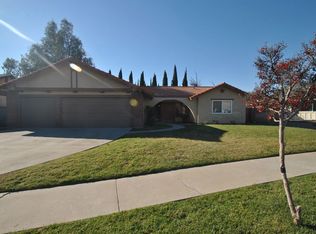

Similar homes
- $629,0004 bd2 ba1.5k sqft1210 W Cimarron St, Rialto, CA 92377For Sale
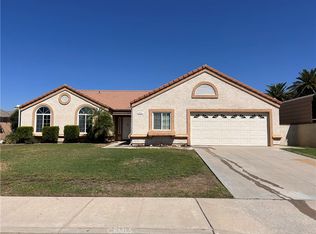 MLS ID #AR26199749, Karen Wu, Wetrust Realty. CRMLS
 - $--3 bd2 ba1.9k sqft451 E Easton St, Rialto, CA 92376Auction
 Auction.com 2
 - $--3 bd2 ba1.5k sqft846 E Scott St, Rialto, CA 92376Auction
 ServiceLink Auction
 - $670,0003 bd3 ba1.7k sqft1176 W Buxton St, Rialto, CA 92377For Sale
 MLS ID #OC26208458, Cynthia Alvarez, Cynergy Real Estate. CRMLS
