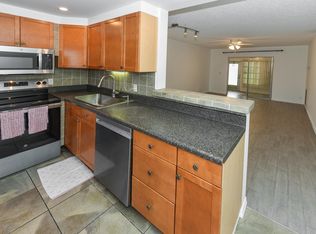
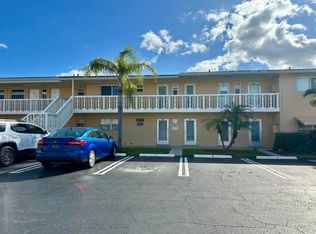
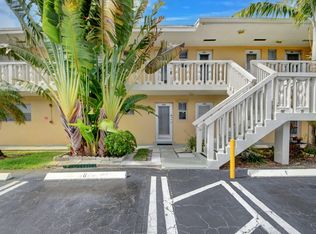
PRICE REDUCED FOR QUICK SALE!! THIS is the ONE! Washer and Dryer IN UNIT! BRAND NEW INTERIOR ELECTRICAL PANEL! Get ready to make Florida living your reality! This GROUND FLOOR condo is tucked away in the sweet 55+ adult community of Village Royale, away from the hustle and bustle yet close enough to everything you could possibly need. Just minutes to breathtaking South Florida beaches, shopping, dining, Palm Beach International Airport (PBI) or Fort Lauderdale Airport (FLL). This spacious one bedroom, one and a half bathroom condo offers a spacious kitchen with upgraded appliances, a large bedroom with huge double closet and full bathroom en-suite. A half bathroom is accessible via the living room, dining room or kitchen making it a breeze to entertain! Step out your glass sliders onto a spacious enclosed patio complete with full laundry closet! WASHER AND DRYER INCLUDED This unit is THE CLOSEST to the community clubhouse and sparkling pool! Never worry about walking up stairs and enjoy a lovely green space right outside your patio door. Enjoy morning coffee with the sound of the birds or an afternoon cocktail as you get to know your neighbors! Live here full time or seasonally for the winters! Enjoy water and internet coverage by the association and a reserved parking space. You won't find a better bargain for everything you'll come to love here! Also available for rent. All furniture negotiable! Enjoy the option of purchasing this unit as-is, fully furnished for an additional cost and move right in! Come enjoy everything Boynton Beach has to offer and let's make this beautiful condo your home today!
Sold for $65,000
$65,000
2164 NE 1st Way #102, Boynton Beach, FL 33435
1beds
624sqft
Condominium
Built in 1970
-- sqft lot
$65,200 Zestimate®
$104/sqft
$1,453 Estimated rent
Home value
$65,200
$59,000 - $72,000
$1,453/mo
Zestimate® history
Owner options
List your home for rent
$1,453/mo
Rent Zestimate®
Find your next renter with Zillow Rental Manager. Plus, with online applications, you can quickly screen prospective tenants – for free.
$1,453/mo
Rent Zestimate®
Refinance and save
$958/mo
Est. payment
Refinancing to a lower rate could help reduce your monthly payments and save thousands over the life of the loan.
$958/mo
Est. payment
Explore your selling options
Work with a Zillow partner agent
Leverage their expertise and Zillow's premium Showcase listings to get your home seen by more buyers.
Get startedList with your own agent
Get your home in front of millions of buyers by listing it on Zillow.
Learn how to do itSell it yourself
Take full control of how buyers see your home on Zillow by listing For Sale by Owner (FSBO).
List your homeWhat's special
Spacious one bedroomFull laundry closet
Zillow last checked:
Listing updated:
Listed by:
Janessa Heyward 843-812-3093,
Heyward + Company Real Estate
Bought with:
Ginnie Poteet, 3565089
Echo Fine Properties
Source: BeachesMLS,MLS#: B26010213 Originating MLS: BeachesMLS
Originating MLS: BeachesMLSFacts & features
Interior
Bedrooms & bathrooms
- Bedrooms: 1
- Bathrooms: 2
- Full bathrooms: 1
- 1/2 bathrooms: 1
- Main level bathrooms: 1
- Main level bedrooms: 1
Primary bedroom
- Description: buyer to verify
- Level: First
- Area: 180
- Dimensions: 12 X 15
Kitchen
- Description: buyer to verify
- Level: First
- Area: 35
- Dimensions: 5 X 7
Living room
- Description: buyer to verify
- Level: First
- Area: 80
- Dimensions: 8 X 10
Heating
- Central, Electric, Individual
Cooling
- Central Air, Ceiling Fan(s), Electric
Appliances
- Included: Cooktop, Dryer, Dishwasher, Electric Cooktop, Electric Range, Electric Water Heater, Free-Standing Freezer, Freezer, Disposal, Microwave, Oven, Refrigerator, Water Heater, Washer, Owned Water Heater
- Laundry: Inside, Laundry Closet, Main Level, In Unit, Washer Dryer Install Allowed
Features
- Breakfast Area, Family/Dining Room, Kitchen Island, Kitchen/Dining Combo, Living/Dining Room, Custom Mirrors, Main Level Primary, Sitting Area in Primary, Storage, Separate Shower
- Flooring: Tile, Vinyl
- Windows: Blinds
- Has fireplace: Yes
- Fireplace features: Decorative, Electric
Interior area
- Total structure area: 744
- Total interior livable area: 624 sqft
Property
Parking
- Total spaces: 1
- Parking features: Assigned, Guest
- Uncovered spaces: 1
Accessibility
- Accessibility features: Accessible Washer/Dryer, Accessibility Features, Accessible Kitchen Appliances, Accessible Full Bath, Accessible Bedroom, Accessible Common Area, Accessible Closets, Common Area, Accessible Electrical and Environmental Controls, Grip-Accessible Features, Accessible Kitchen, Accessible Central Living Area, Central Living Area, Visitor Bathroom, Accessible Doors, Accessible Entrance, Accessible Hallway(s)
Features
- Levels: One
- Stories: 1
- Entry location: Entry Level Living Area Y
- Patio & porch: Covered, Patio, Screened, Terrace
- Exterior features: Awning(s), Lighting, Outdoor Living Area
- Pool features: Association
- Has view: Yes
- View description: Garden
- Waterfront features: None
Details
- Parcel number: 08434516110141020
- Zoning: R3-R3 Multi Fam
- Special conditions: Standard,Listed As-Is
Construction
Type & style
- Home type: Condo
- Architectural style: Spanish/Mediterranean
- Property subtype: Condominium
Materials
- Block, Concrete
- Foundation: Permanent, Slab
- Roof: Composition,Shingle
Condition
- Resale
- New construction: No
- Year built: 1970
Details
- Warranty included: Yes
Utilities & green energy
- Electric: 3 Phase
- Sewer: Public Sewer
- Water: Public
- Utilities for property: Cable Available, Electricity Available, Sewer Available, Water Available
Community & HOA
Community
- Features: Street Lights, Sidewalks
- Security: Smoke Detector(s), Security Lights
- Senior community: Yes
- Subdivision: VILLAGE ROYALE CONDO 7
HOA
- Has HOA: Yes
- Amenities included: Billiard Room, Clubhouse, Laundry, Library, Picnic Area, Park, Pool, Recreation Facilities, Shuffleboard Court, Sidewalks, Trail(s)
- Services included: Common Areas, Insurance, Maintenance Grounds, Sewer, Water, Internet
- HOA fee: $589 monthly
Location
- Region: Boynton Beach
Financial & listing details
- Price per square foot: $104/sqft
- Tax assessed value: $80,557
- Annual tax amount: $259
- Date on market: 4/2/2026
- Cumulative days on market: 356 days
- Listing terms: Cash,Lease Option,Lease Purchase
- Electric utility on property: Yes
- Road surface type: Paved
Price history
| Date | Event | Price |
|---|---|---|
| 6/9/2026 | Sold | $65,000-11%$104/sqft |
Source:  BeachesMLS #B26010213 Report a problem BeachesMLS #B26010213 Report a problem | ||
| 6/2/2026 | Pending sale | $73,000$117/sqft |
Source: BeachesMLS #B26010213 Report a problem | ||
| 4/2/2026 | Price change | $73,000-2.7%$117/sqft |
Source: BeachesMLS #B26010213 Report a problem | ||
| 3/10/2026 | Price change | $75,000-5.1%$120/sqft |
Source: BeachesMLS #R11152419 Report a problem | ||
| 1/8/2026 | Listed for sale | $79,000$127/sqft |
Source: BeachesMLS #RX-11152419 Report a problem | ||
| 1/8/2026 | Listing removed | $79,000$127/sqft |
Source: BeachesMLS #RX-11080175 Report a problem | ||
| 4/10/2025 | Listed for sale | $79,000+192.6%$127/sqft |
Source: BeachesMLS #RX-11080175 Report a problem | ||
| 7/2/1999 | Sold | $27,000+35.7%$43/sqft |
Source: Public Record Report a problem | ||
| 10/21/1997 | Sold | $19,900$32/sqft |
Source: Public Record Report a problem | ||
Public tax history
| Year | Property taxes | Tax assessment |
|---|---|---|
| 2025 | $259 +2.8% | $19,148 +2.9% |
| 2024 | $252 +13% | $18,608 +3% |
| 2023 | $223 +1.4% | $18,066 +3% |
| 2022 | $220 +1.9% | $17,540 +3% |
| 2021 | $216 +0.5% | $17,029 +1.4% |
| 2020 | $215 -0.9% | $16,794 +2.3% |
| 2019 | $217 | $16,416 +1.9% |
| 2018 | $217 -0.5% | $16,110 +2.1% |
| 2017 | $218 | $15,779 +2.1% |
| 2016 | $218 +10.7% | $15,454 +0.7% |
| 2015 | $197 -1.5% | $15,347 +0.8% |
| 2014 | $200 +6.4% | $15,225 +1.5% |
| 2013 | $188 +0.5% | $15,000 -9.1% |
| 2012 | $187 | $16,500 -13.2% |
| 2011 | $187 +15.4% | $19,000 |
| 2010 | $162 +4.5% | $19,000 -13.6% |
| 2009 | $155 -47.3% | $22,000 -31.2% |
| 2008 | $294 -48.3% | $31,975 -33.4% |
| 2007 | $569 -35% | $48,000 -20% |
| 2006 | $875 | $60,000 +42.9% |
| 2005 | -- | $42,000 +50% |
| 2004 | $407 +328.9% | $28,000 +47.4% |
| 2003 | $95 -83.7% | $19,000 +6.7% |
| 2002 | $581 +72.3% | $17,800 +54.8% |
| 2001 | $338 +0.8% | $11,500 |
| 2000 | $335 | $11,500 +2.7% |
| 1999 | -- | $11,200 |
Find assessor info on the county website
Neighborhood: 33435
Nearby homes
- $105,0002 bd2 ba861 sqft2161 NE 1st Ct #106, Boynton Beach, FL 33435Sold
- $100,0002 bd2 ba870 sqft2151 NE 1st Ct APT 102, Boynton Beach, FL 33435Sold
- $76,0002 bd2 ba870 sqft2151 NE 1st Ct APT 105, Boynton Beach, FL 33435Sold
- $168,0002 bd2 ba872 sqft2181 NE 1st Ct APT 103, Boynton Beach, FL 33435Sold
- $102,5002 bd2 ba861 sqft2161 NE 1st Ct APT 101, Boynton Beach, FL 33435Off Market
- $67,1001 bd1 ba632 sqft2161 NE 1st Ct APT 104, Boynton Beach, FL 33435Off Market
- $97,1002 bd2 ba872 sqft2161 NE 1st Ct APT 105, Boynton Beach, FL 33435Off Market
- $110,0002 bd2 ba861 sqft2161 NE 1st Ct APT 201, Boynton Beach, FL 33435Sold
Nearby schools
GreatSchools rating
- 2/10Rolling Green Elementary SchoolGrades: PK-5Distance: 0.5 mi
- 3/10Boynton Beach Community High SchoolGrades: PK,6-12Distance: 1.3 mi
- 3/10Congress Community Middle SchoolGrades: 6-8Distance: 2.5 mi
Schools provided by the listing agent
- Elementary: Rolling Green
- Middle: Congress
- High: Boynton Beach
Source: BeachesMLS. This data may not be complete. We recommend contacting the local school district to confirm school assignments for this home.
Get a cash offer in 3 minutes
Find out how much your home could sell for in as little as 3 minutes with a no-obligation cash offer.
Estimated market value
$65,200
Get a cash offer in 3 minutes
Find out how much your home could sell for in as little as 3 minutes with a no-obligation cash offer.
Estimated market value
$65,200
- Florida
- Palm Beach County
- Boynton Beach
- 33435
- 2164 NE 1st Way Unit 102
Nearby cities
Nearby neighborhoods
Nearby zip codes
Other Boynton Beach Topics
