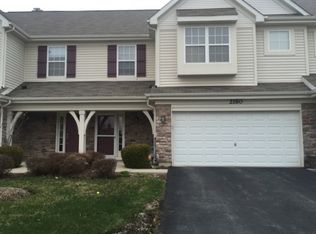
This amazing end unit, 3 bedroom, 2.5 bath townhouse is nestled in a popular, pool & clubhouse community! Desirable Plainfield Schools, but with Joliet taxes! Features: An upscale kitchen that boasts an abundance of dark cabinets with crown molding & pull-outs, granite counters, slate backsplash & recessed lighting; Dining area with custom built-in buffet & access to the concrete patio overlooking the large yard; Sun-filled & spacious great room; French door entry to the convenient main level office; The huge master suite offers a large walk-in closet & private, luxury bath with soaking tub, separate shower & double vanity; Bedroom #2 with walk-in closet; Convenient 2nd floor laundry with new washer & dryer. For an additional $35/month, Residents of this community can access to the pool and clubhouse facilities including a fitness center, perfect for staying active or relaxing on lazy weekends. Whether you want to swim laps, soak up the sun, or socialize with neighbors, these amenities provide an exceptional lifestyle experience. Conveniently located near schools, shopping, restaurants, and major transportation routes, this townhome offers an unmatched combination of comfort, convenience, and community. Aux Sable Middle School is right across the street. Don't miss out on the opportunity to make this exceptional property your own.
Closed
Zillow last checked:
Listing updated:
Bought with:
Brett Haake
Re/Max Ultimate Professionals
Jamie Haake
Re/Max Ultimate Professionals
Source: MRED as distributed by MLS GRID,MLS#: 12103399
Price history
| Date | Event | Price |
|---|---|---|
| 11/22/2024 | Sold | $284,900$150/sqft |
Source:  MRED as distributed by MLS GRID #12103399 Report a problem MRED as distributed by MLS GRID #12103399 Report a problem | ||
| 10/23/2024 | Contingent | $284,900$150/sqft |
Source: MRED as distributed by MLS GRID #12103399 Report a problem | ||
| 9/30/2024 | Listed for sale | $284,900$150/sqft |
Source: MRED as distributed by MLS GRID #12103399 Report a problem | ||
| 9/24/2024 | Contingent | $284,900$150/sqft |
Source: MRED as distributed by MLS GRID #12103399 Report a problem | ||
| 9/5/2024 | Price change | $284,900-1.7%$150/sqft |
Source: MRED as distributed by MLS GRID #12103399 Report a problem | ||
| 8/26/2024 | Price change | $289,900-1.7%$152/sqft |
Source: MRED as distributed by MLS GRID #12103399 Report a problem | ||
| 8/5/2024 | Listed for sale | $295,000+49.7%$155/sqft |
Source: MRED as distributed by MLS GRID #12103399 Report a problem | ||
| 10/16/2020 | Sold | $197,000$104/sqft |
Source: Public Record Report a problem | ||
| 7/16/2020 | Sold | $197,000-0.5%$104/sqft |
Source: MRED as distributed by MLS GRID #10695243 Report a problem | ||
| 4/24/2020 | Pending sale | $197,999$104/sqft |
Source: Realty Executives Midwest #10695243 Report a problem | ||
| 4/22/2020 | Listed for sale | $197,999+6.7%$104/sqft |
Source: Realty Executives Midwest #10695243 Report a problem | ||
| 12/21/2006 | Sold | $185,500$97/sqft |
Source: Public Record Report a problem | ||


Get a cash offer in 3 minutes
Find out how much your home could sell for in as little as 3 minutes with a no-obligation cash offer.
Estimated market value
$298,800
