Skip main navigation
Sold for $395,000
  • $395,000

    2164 Pierce Way, Buford, GA 30519

    4beds
    2,144sqft
    Single Family Residence
    Built in 2003
    0.25 Acres Lot
    $393,000 Zestimate®
    $184/sqft
    $2,356 Estimated rent

    Home value

    $393,000

    $362,000 - $428,000

    $2,356/mo

    Zestimate® history
    Loading
    Loading...

    Owner options

    List your home for rent

    $2,356/mo

    Rent Zestimate®

    Find your next renter with Zillow Rental Manager. Plus, with online applications, you can quickly screen prospective tenants – for free.

    Learn more

    $2,356/mo

    Rent Zestimate®

    Refinance and save

    $2,941/mo

    Est. payment

    Refinancing to a lower rate could help reduce your monthly payments and save thousands over the life of the loan.

    See today's rates

    $2,941/mo

    Est. payment

    Explore your selling options

    Work with a Zillow partner agent

    Leverage their expertise and Zillow's premium Showcase listings to get your home seen by more buyers.

    Get started

    List with your own agent

    Get your home in front of millions of buyers by listing it on Zillow.

    Learn how to do it

    Sell it yourself

    Take full control of how buyers see your home on Zillow by listing For Sale by Owner (FSBO).

    List your home

    What's special

    Cozy fireplaceFully fenced backyardSpacious primary suiteLarge islandTwo patiosAdditional breakfast areaLovely formal dining room
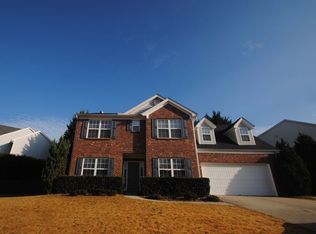
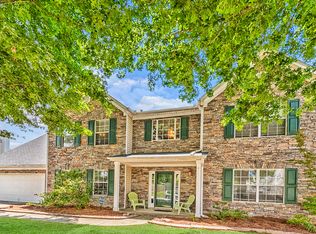
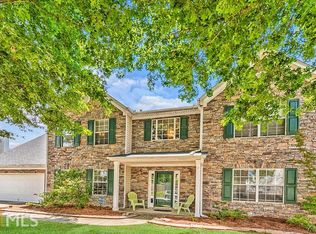
    ***Open House: Sunday, 1/18 1-3PM***Welcome home to this charming 4-bedroom, 2.5-bath residence in the heart of Buford! Step up to a spacious, covered front porch—perfect for slow mornings with a cup of coffee. As you enter, you’ll find a generous flex space to the left that can be tailored to your needs—ideal as a sitting room, home office, or playroom. Continue down the hall to a lovely formal dining room and a conveniently located half bath. Turn the corner and you’ll discover the beautiful, open-concept kitchen featuring a large island, abundant counter space, and seamless flow into the living room. Enjoy a cozy fireplace and an additional breakfast area that makes everyday living easy and comfortable. Head upstairs to the spacious primary suite complete with a large walk-in closet. The primary bathroom offers double vanities, a soaking tub, and a separate stand-up shower. The upper level is finished with three more generously sized bedrooms and a full hall bathroom. Step outside from the kitchen’s breakfast area to a fully fenced backyard featuring two patios—one side adorned with a charming pergola, perfect for outdoor dining or relaxing evenings. Located in a wonderful community offering swimming and tennis amenities, this home truly has it all. Don’t miss out on this delightful Buford gem!

    Zillow last checked:

    Listing updated:

    Listed by:

    Ashley Nalley 706-808-4507,

    Keller Williams Greater Athens,

    Cynthia Milner 706-566-3464,

    Keller Williams Greater Athens

    Bought with:

    NONMLS Sale, NMLS

    NON MLS MEMBER

    Source: Hive MLS,MLS#: CL344636MLS LogoOriginating MLS: Athens Area Association of REALTORS

    Facts & features

    Interior

    Bedrooms & bathrooms
    • Bedrooms: 4
    • Bathrooms: 3
    • Full bathrooms: 2
    • 1/2 bathrooms: 1
    • Main level bathrooms: 1
    Primary bedroom
    • Level: Upper
    • Dimensions: 0 x 0
    Bedroom 1
    • Level: Upper
    • Dimensions: 0 x 0
    Bedroom 2
    • Level: Upper
    • Dimensions: 0 x 0
    Primary bathroom
    • Level: Upper
    • Dimensions: 0 x 0
    Bathroom 2
    • Level: Upper
    • Dimensions: 0 x 0
    Bathroom 3
    • Level: Upper
    • Dimensions: 0 x 0
    Bathroom 3
    • Level: Main
    • Dimensions: 0 x 0
    Dining room
    • Level: Main
    • Dimensions: 0 x 0
    Kitchen
    • Level: Main
    • Dimensions: 0 x 0
    Living room
    • Level: Main
    • Dimensions: 0 x 0
    Heating
    • Central, Electric
    Cooling
    • Central Air, Electric
    Appliances
    • Included: Dishwasher, Electric Water Heater, Microwave, Oven, Range
    • Laundry: In Hall, Upper Level
    Features
    • Breakfast Bar, Breakfast Area, Double Vanity, Garden Tub/Roman Tub, Kitchen Island, Primary Suite, Pantry, Separate Shower, Upper Level Primary
    • Number of fireplaces: 1
    • Fireplace features: Gas, Living Room
    Interior area
    • Total interior livable area: 2,144 sqft

    Property

    Parking
    • Total spaces: 2
    • Parking features: Attached
    • Garage spaces: 2
    Features
    • Patio & porch: Front Porch
    • Exterior features: Other
    • Pool features: Community
    • Fencing: Privacy,Wood,Yard Fenced
    Lot
    • Size: 0.25 Acres
    • Features: Level
    Details
    • Parcel number: R3001A223
    • Special conditions: Standard

    Construction

    Type & style
    • Home type: SingleFamily
    • Architectural style: Traditional
    • Property subtype: Single Family Residence
    Materials
    • Vinyl Siding
    • Foundation: Slab
    • Roof: Composition
    Condition
    • Year built: 2003

    Utilities & green energy

    • Sewer: Public Sewer
    • Water: Public

    Community & neighborhood

    Community
    • Community features: Pool, Sidewalks, Tennis Court(s)
    Location
    • Region: Buford
    • Subdivision: Marlowe Estates

    HOA & financial

    HOA
    • Has HOA: No
    • HOA fee: $500 annually

    Other

    Other facts
    • Listing agreement: Exclusive Right To Sell
    • Listing terms: Cash,Conventional,FHA,VA Loan
    • Ownership type: Homeowner/Owner

    Price history

    DateEventPrice
    2/2/2026Sold$395,000$184/sqft
    Source: Hive MLS #CL344636 Report a problem
    1/19/2026Pending sale$395,000$184/sqft
    Source: GAMLS #10653237 Report a problem
    1/16/2026Price change$395,000-3.7%$184/sqft
    Source: GAMLS #10653237 Report a problem
    12/29/2025Price change$410,000-3.5%$191/sqft
    Source: GAMLS #10653237 Report a problem
    12/4/2025Listed for sale$425,000+165.8%$198/sqft
    Source: GAMLS #10653237 Report a problem
    11/14/2003Sold$159,900$75/sqft
    Source: Public Record Report a problem

    Public tax history

    YearProperty taxesTax assessment
    2025$1,154 +0.1%$158,280 +7%
    2024$1,152 +15.4%$147,920
    2023$998 -10.2%$147,920 +13.5%
    2022$1,111 +1.3%$130,360 +29.7%
    2021$1,097 +0.2%$100,480 +11.3%
    2020$1,095 +8.3%$90,280
    2019$1,011 $90,280 +8.7%
    2018$1,011 -2%$83,080 +23.6%
    2016$1,032 +1.5%$67,200 +7.6%
    2015$1,016 $62,440
    2014$1,016 +17.3%$62,440 +22.2%
    2013$866 $51,080
    2012-- $51,080 -21.4%
    2011-- $65,000
    2010-- $65,000
    2009-- $65,000
    2007-- $65,000
    2006-- $65,000
    2005-- $65,000
    2004$1,061 $65,000 +283.3%
    2003-- $16,960

    Find assessor info on the county website

    Neighborhood: 30519

    Nearby schools

    GreatSchools rating
    Schools provided by the listing agent
    • Elementary: Freeman's Mill
    • Middle: Twin Rivers
    • High: Mountain View

    Source: Hive MLS. This data may not be complete. We recommend contacting the local school district to confirm school assignments for this home.

    Get a cash offer in 3 minutes
    Find out how much your home could sell for in as little as 3 minutes with a no-obligation cash offer.
    Estimated market value
    $393,000
    Get a cash offer in 3 minutes
    Find out how much your home could sell for in as little as 3 minutes with a no-obligation cash offer.
    Estimated market value
    $393,000