***Buyers failed to perform…no inspection was done, so this GORGEOUS home is available.***
Welcome to 2164 Quail Meadow Lane, a breathtaking designer-updated home nestled in a private cul-de-sac. This stunning residence features 4bed, 3.5 bath, and 3,418 sq. feet of meticulously crafted living space. Step through the striking iron door into an inviting haven of style and comfort. The remodeled kitchen is a chef’s dream, showcasing leathered granite countertops, industrial Jennair appliances, and a sleek bar. Modern lighting throughout creates a warm ambiance.The primary suite on the first floor offers a private retreat with a spa-inspired bathroom you must see. Upstairs 3 bedrooms and lounge provide comfort and space. Outside, your vacation oasis awaits. The backyard is a showstopper, featuring a remodeled pool, a full outdoor kitchen, turf, state-of-the-art speaker system 2 TVs & an electric gate to maximize space. This is the home you’ve been waiting for, straight out of a magazine
Sold
Price Unknown
2164 Quail Meadow Ln, Frisco, TX 75036
4beds
3,418sqft
Single Family Residence
Built in 2002
9,191 Square Feet Lot
$867,900 Zestimate®
$--/sqft
$3,693 Estimated rent
Home value
$867,900
$816,000 - $929,000
$3,693/mo
Zestimate® history
Owner options
List your home for rent
$3,693/mo
Rent Zestimate®
Find your next renter with Zillow Rental Manager. Plus, with online applications, you can quickly screen prospective tenants – for free.
$3,693/mo
Rent Zestimate®
Refinance and save
$1,150/mo
Est. payment
Refinancing to a lower rate could help reduce your monthly payments and save thousands over the life of the loan.
$1,150/mo
Est. payment
Explore your selling options
Work with a Zillow partner agent
Leverage their expertise and Zillow's premium Showcase listings to get your home seen by more buyers.
Get startedList with your own agent
Get your home in front of millions of buyers by listing it on Zillow.
Learn how to do itSell it yourself
Take full control of how buyers see your home on Zillow by listing For Sale by Owner (FSBO).
List your homeWhat's special
Remodeled poolModern lightingFull outdoor kitchenPrivate cul-de-sacLeathered granite countertopsIndustrial jennair appliancesElectric gate
Zillow last checked:
Listing updated:
Listed by:
Carrie Himel 0668351 214-546-6315,
Compass RE Texas, LLC 469-210-8288,
Chris Cox 0753707 972-971-1331,
Compass RE Texas, LLC
Bought with:
Debra Lewis
Keller Williams Legacy
Source: NTREIS,MLS#: 20742213
Facts & features
Interior
Bedrooms & bathrooms
- Bedrooms: 4
- Bathrooms: 4
- Full bathrooms: 3
- 1/2 bathrooms: 1
Primary bedroom
- Features: Ceiling Fan(s), Walk-In Closet(s)
- Level: First
- Dimensions: 18 x 13
Bedroom
- Features: Ceiling Fan(s), En Suite Bathroom
- Level: Second
- Dimensions: 12 x 14
Bedroom
- Features: Ceiling Fan(s), Walk-In Closet(s)
- Level: Second
- Dimensions: 12 x 13
Bedroom
- Features: En Suite Bathroom, Walk-In Closet(s)
- Level: Second
- Dimensions: 13 x 14
Primary bathroom
- Features: Built-in Features, Dual Sinks, Double Vanity, En Suite Bathroom, Garden Tub/Roman Tub, Linen Closet, Stone Counters, Separate Shower
- Level: First
- Dimensions: 13 x 16
Dining room
- Level: First
- Dimensions: 16 x 11
Other
- Level: Second
- Dimensions: 5 x 9
Other
- Level: Second
- Dimensions: 8 x 5
Game room
- Features: Ceiling Fan(s)
- Level: Second
- Dimensions: 19 x 18
Half bath
- Features: Granite Counters
- Level: First
- Dimensions: 5 x 6
Kitchen
- Features: Built-in Features, Dual Sinks, Granite Counters, Pantry, Pot Filler, Sink
- Level: First
- Dimensions: 20 x 18
Laundry
- Features: Built-in Features, Granite Counters
- Level: First
- Dimensions: 8 x 6
Living room
- Features: Ceiling Fan(s), Fireplace
- Level: First
- Dimensions: 20 x 15
Living room
- Level: First
- Dimensions: 23 x 14
Office
- Features: Built-in Features, Ceiling Fan(s)
- Level: First
- Dimensions: 12 x 11
Heating
- Central, Natural Gas
Cooling
- Central Air, Ceiling Fan(s), Gas
Appliances
- Included: Built-In Gas Range, Built-In Refrigerator, Dishwasher, Gas Cooktop, Disposal, Gas Oven, Gas Range, Ice Maker, Microwave, Range, Some Commercial Grade, Vented Exhaust Fan
- Laundry: Stacked
Features
- Wet Bar, Chandelier, Dry Bar, Decorative/Designer Lighting Fixtures, Double Vanity, Eat-in Kitchen, Granite Counters, High Speed Internet, Kitchen Island, Loft, Open Floorplan, Pantry, Smart Home, Cable TV, Vaulted Ceiling(s), Wired for Sound
- Flooring: Carpet, Wood
- Windows: Shutters, Window Coverings
- Has basement: No
- Number of fireplaces: 2
- Fireplace features: Decorative, Family Room, Gas
Interior area
- Total interior livable area: 3,418 sqft
Property
Parking
- Total spaces: 2
- Parking features: Additional Parking, Alley Access, Electric Gate, Garage, Garage Door Opener, Lighted, Garage Faces Rear
- Attached garage spaces: 2
Features
- Levels: Two
- Stories: 2
- Patio & porch: Deck, Covered
- Exterior features: Built-in Barbecue, Barbecue, Lighting, Outdoor Grill, Outdoor Kitchen, Outdoor Living Area, Private Yard, Rain Gutters
- Has private pool: Yes
- Pool features: Fenced, Gunite, Heated, In Ground, Outdoor Pool, Pool, Private, Pool Sweep, Water Feature, Community
- Fencing: Back Yard,Electric,Fenced,Gate,High Fence,Privacy,Wood
Lot
- Size: 9,191 Square Feet
- Features: Corner Lot, Landscaped, Sprinkler System
- Residential vegetation: Grassed
Details
- Additional structures: Outdoor Kitchen
- Parcel number: R238640
Construction
Type & style
- Home type: SingleFamily
- Architectural style: Traditional,Detached
- Property subtype: Single Family Residence
Materials
- Brick
- Foundation: Slab
- Roof: Composition
Condition
- Year built: 2002
Utilities & green energy
- Sewer: Public Sewer
- Water: Public
- Utilities for property: Electricity Available, Sewer Available, Water Available, Cable Available
Community & HOA
Community
- Features: Clubhouse, Fitness Center, Playground, Park, Pool, Trails/Paths
- Security: Prewired, Security System, Carbon Monoxide Detector(s), Fire Alarm, Smoke Detector(s)
- Subdivision: Saddlebrook Village Ph 1
HOA
- Has HOA: Yes
- Services included: All Facilities, Association Management, Maintenance Grounds
- HOA fee: $1,150 annually
- HOA name: Lone Star Ranch Homeowners Association
- HOA phone: 469-287-6870
Location
- Region: Frisco
Financial & listing details
- Annual tax amount: $10,126
- Date on market: 10/3/2024
- Cumulative days on market: 12 days
- Listing terms: Cash,Conventional,FHA,VA Loan
- Exclusions: Sonos sound-bar under outdoor TV
- Electric utility on property: Yes
Price history
| Date | Event | Price |
|---|---|---|
| 10/30/2024 | Sold | -- |
Source: NTREIS #20742213 Report a problem | ||
| 10/20/2024 | Pending sale | $850,000$249/sqft |
Source: NTREIS #20742213 Report a problem | ||
| 10/16/2024 | Contingent | $850,000$249/sqft |
Source: NTREIS #20742213 Report a problem | ||
| 10/3/2024 | Listed for sale | $850,000$249/sqft |
Source: NTREIS #20742213 Report a problem | ||
Public tax history
Tax history is unavailable.
Neighborhood: 75036
Nearby homes
- $738,2004 bd3 ba3.4k sqft2164 Quail Meadow Ln, Frisco, TX 75034Off Market
- $551,9004 bd4 ba2.9k sqft2167 Quail Meadow Ln, Frisco, TX 75034Off Market

- $624,3003 bd4 ba3.6k sqft2156 Quail Meadow Ln, Frisco, TX 75034Off Market
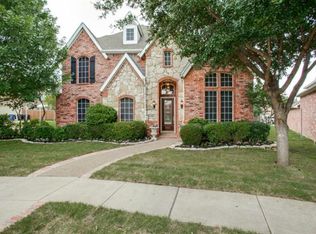
- $498,9003 bd3 ba2.5k sqft2159 Quail Meadow Ln, Frisco, TX 75034Off Market

- $616,4003 bd3 ba3.1k sqft2265 Fox Ridge Trl, Frisco, TX 75034Off Market
- $640,2004 bd4 ba3.1k sqft2251 Fox Ridge Trl, Frisco, TX 75034Off Market
- $613,8004 bd4 ba3.1k sqft2237 Fox Ridge Trl, Frisco, TX 75034Off Market
- $489,1003 bd3 ba2.4k sqft2148 Quail Meadow Ln, Frisco, TX 75034Off Market
Nearby schools
GreatSchools rating
- 10/10Bledsoe Elementary SchoolGrades: PK-5Distance: 0.5 mi
- 10/10Pearson MiddleGrades: 6-8Distance: 0.6 mi
- 9/10Reedy High SchoolGrades: 9-12Distance: 0.7 mi
Schools provided by the listing agent
- Elementary: Bledsoe
- Middle: Pearson
- High: Reedy
- District: Frisco ISD
Source: NTREIS. This data may not be complete. We recommend contacting the local school district to confirm school assignments for this home.
Get a cash offer in 3 minutes
Find out how much your home could sell for in as little as 3 minutes with a no-obligation cash offer.
Estimated market value
$867,900
Get a cash offer in 3 minutes
Find out how much your home could sell for in as little as 3 minutes with a no-obligation cash offer.
Estimated market value
$867,900
- Texas
- Denton County
- Frisco
- 75036
- 2164 Quail Meadow Ln
Nearby cities
Nearby neighborhoods
Nearby zip codes
Other Frisco Topics
