Skip main navigation
Sold for $340,000
  • $340,000

    2164 RIVIERA DRIVE, CLEARWATER, FL 33763

    3beds
    1,370sqft
    Single Family Residence
    Built in 1955
    6,181 Square Feet Lot
    $339,900 Zestimate®
    $248/sqft
    $2,115 Estimated rent

    Home value

    $339,900

    $313,000 - $367,000

    $2,115/mo

    Zestimate® history
    Loading
    Loading...

    Owner options

    List your home for rent

    $2,115/mo

    Rent Zestimate®

    Find your next renter with Zillow Rental Manager. Plus, with online applications, you can quickly screen prospective tenants – for free.

    Learn more

    $2,115/mo

    Rent Zestimate®

    Refinance and save

    $2,367/mo

    Est. payment

    Refinancing to a lower rate could help reduce your monthly payments and save thousands over the life of the loan.

    See today's rates

    $2,367/mo

    Est. payment

    Explore your selling options

    Work with a Zillow partner agent

    Leverage their expertise and Zillow's premium Showcase listings to get your home seen by more buyers.

    Get started

    List with your own agent

    Get your home in front of millions of buyers by listing it on Zillow.

    Learn how to do it

    Sell it yourself

    Take full control of how buyers see your home on Zillow by listing For Sale by Owner (FSBO).

    List your home

    What's special

    Three generously sized bedroomsFresh interior paintThoughtful updates throughoutQuartz countertopsSpacious interior laundry roomPlenty of storage spaceFunctional open layout
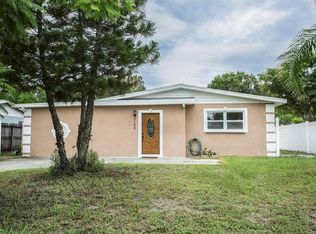
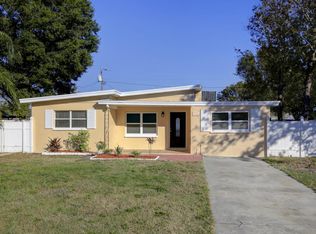
    Welcome to this beautifully updated 3-bedroom, 1-bathroom home in sunny Clearwater! Featuring a bright and spacious open-concept layout, this move-in-ready home offers stylish luxury vinyl plank flooring, fresh interior paint, and an inviting flow from the living room into the dining area and remodeled kitchen. The stunning kitchen overlooks the main living space and features quartz countertops, stainless steel appliances, updated cabinetry, a peninsula perfect for casual dining or entertaining, and plenty of storage space. Toward the back of the home, you’ll find a cozy bonus area ideal for a reading nook, home office, or creative space, with direct access to the beautiful backyard. The home also features a spacious interior laundry room, three generously sized bedrooms, and a beautifully updated bathroom with modern finishes and clean design elements. Major updates include a 2020 roof, brand-new AC system and ductwork, and most windows recently replaced for added efficiency and peace of mind. Step outside to relax on the covered back porch overlooking the fully fenced backyard with lush green grass and plenty of space to entertain, garden, or create your own outdoor oasis. Conveniently located just minutes from shopping, dining, parks, and everyday conveniences, this home also offers easy access to US-19, downtown Dunedin, Safety Harbor, and some of the area’s most popular Gulf beaches. With thoughtful updates throughout and a functional open layout, this home perfectly combines comfort, convenience, and Florida living! With thoughtful updates throughout and a functional open-concept layout, this move-in ready home combines comfort, convenience, and everyday practicality all in one.

    Zillow last checked:

    Listing updated:

    Listed by:

    Valeria Aliaga 813-990-7319,

    NETWORTH REALTY OF TAMPA, LLC 813-282-7444

    Bought with:

    Aleida Tepetate Gonzalez, 3601322

    EXP REALTY LLC

    Source: Stellar MLS,MLS#: TB8507362MLS LogoOriginating MLS: Suncoast Tampa

    Facts & features

    Interior

    Bedrooms & bathrooms
    • Bedrooms: 3
    • Bathrooms: 1
    • Full bathrooms: 1
    Primary bedroom
    • Features: Ceiling Fan(s), Built-in Closet
    • Level: First
    Kitchen
    • Features: Stone Counters
    • Level: First
    Living room
    • Level: First
    Heating
    • Central
    Cooling
    • Central Air
    Appliances
    • Included: Electric Water Heater, Microwave, Range, Refrigerator
    • Laundry: Inside, Laundry Room
    Features
    • Ceiling Fan(s), Eating Space In Kitchen, Stone Counters, Thermostat
    • Flooring: Luxury Vinyl, Tile
    • Has fireplace: No
    Interior area
    • Total structure area: 1,567
    • Total interior livable area: 1,370 sqft

    Property

    Features
    • Levels: One
    • Stories: 1
    • Patio & porch: Covered, Rear Porch
    • Exterior features: Lighting
    • Fencing: Fenced,Vinyl
    Lot
    • Size: 6,181 Square Feet
    • Dimensions: 60 x 103
    Details
    • Parcel number: 362815477360020170
    • Zoning: R-3
    • Special conditions: None

    Construction

    Type & style
    • Home type: SingleFamily
    • Property subtype: Single Family Residence
    Materials
    • Block
    • Foundation: Slab
    • Roof: Shingle
    Condition
    • New construction: No
    • Year built: 1955

    Utilities & green energy

    • Sewer: Septic Tank
    • Water: Public
    • Utilities for property: BB/HS Internet Available, Electricity Connected, Sewer Connected, Water Connected

    Community & HOA

    Community
    • Pet fee: $0 monthly
    • Subdivision: LAKE CITRUS ESTATES 2ND ADD
    HOA
    • Has HOA: No
    Location
    • Region: Clearwater

    Financial & listing details

    • Price per square foot: $248/sqft
    • Tax assessed value: $230,975
    • Annual tax amount: $659
    • Date on market: 5/14/2026
    • Cumulative days on market: 2 days
    • Ownership: Fee Simple
    • Total actual rent: 0
    • Electric utility on property: Yes
    • Road surface type: Paved, Asphalt

    Price history

    DateEventPrice
    6/23/2026Sold$340,000+3.1%$248/sqft
    Source: Stellar MLS #TB8507362 Report a problem
    5/16/2026Pending sale$329,900$241/sqft
    Source: Stellar MLS #TB8507362 Report a problem
    5/14/2026Listed for sale$329,900+54.9%$241/sqft
    Source: Stellar MLS #TB8507362 Report a problem
    11/24/2025Sold$213,000$155/sqft
    Source: Public Record Report a problem

    Public tax history

    YearProperty taxesTax assessment
    2025$659 +5.9%$72,556 +2.9%
    2024$623 -1.2%$70,511 +3%
    2023$630 +0.9%$68,457 +3%
    2022$624 -3.5%$66,463 +3%
    2021$647 -1%$64,527 +1.4%
    2020$654 -0.2%$63,636 +2.3%
    2019$655 $62,205 +1.9%
    2018$655 -0.6%$61,045 +2.1%
    2017$659 -0.5%$59,789 +2.1%
    2016$662 -1.8%$58,559 +0.7%
    2015$674 -2.1%$58,152 -2.8%
    2014$688 -7.2%$59,830 +1.5%
    2013$741 +31.1%$58,946 +1.7%
    2012$566 $57,961 0%
    2011-- $57,982 +1.5%
    2010-- $57,125 +2.7%
    2009-- $55,623 +0.1%
    2008$546 $55,567 +3%
    2007-- $53,949 -35.5%
    2005-- $83,600 +16.1%
    2004$554 +1.9%$72,000 +18%
    2003$543 +8.1%$61,000 +4.1%
    2002$503 $58,600 +3.9%
    2001$503 +9.6%$56,400 +20.3%
    2000$459 $46,900
    Find assessor info on the county website

    Neighborhood: 33763

    Nearby schools

    GreatSchools rating
    Schools provided by the listing agent
    • Elementary: Leila G Davis Elementary-PN
    • Middle: Safety Harbor Middle-PN
    • High: Dunedin High-PN

    Source: Stellar MLS. This data may not be complete. We recommend contacting the local school district to confirm school assignments for this home.

    Get a cash offer in 3 minutes
    Find out how much your home could sell for in as little as 3 minutes with a no-obligation cash offer.
    Estimated market value
    $339,900
    Get a cash offer in 3 minutes
    Find out how much your home could sell for in as little as 3 minutes with a no-obligation cash offer.
    Estimated market value
    $339,900