Skip main navigation
Sold for $610,000
  • $610,000

    2164 S Ash Street, Denver, CO 80222

    3beds
    1,825sqft
    Townhouse
    Built in 2025
    1,742.4 Square Feet Lot
    $593,500 Zestimate®
    $334/sqft
    $4,052 Estimated rent

    Home value

    $593,500

    $558,000 - $635,000

    $4,052/mo

    Zestimate® history
    Loading
    Loading...

    Owner options

    List your home for rent

    $4,052/mo

    Rent Zestimate®

    Find your next renter with Zillow Rental Manager. Plus, with online applications, you can quickly screen prospective tenants – for free.

    Learn more

    $4,052/mo

    Rent Zestimate®

    Refinance and save

    $2,828/mo

    Est. payment

    Refinancing to a lower rate could help reduce your monthly payments and save thousands over the life of the loan.

    See today's rates

    $2,828/mo

    Est. payment

    Explore your selling options

    Work with a Zillow partner agent

    Leverage their expertise and Zillow's premium Showcase listings to get your home seen by more buyers.

    Get started

    List with your own agent

    Get your home in front of millions of buyers by listing it on Zillow.

    Learn how to do it

    Sell it yourself

    Take full control of how buyers see your home on Zillow by listing For Sale by Owner (FSBO).

    List your home

    What's special

    Modern finishesModern tilePrivate back deckHuge primary suiteGorgeous deckSecondary suiteAttached garage
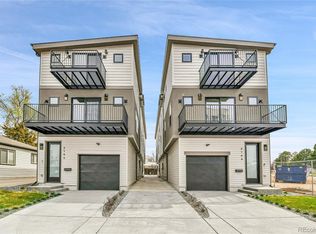
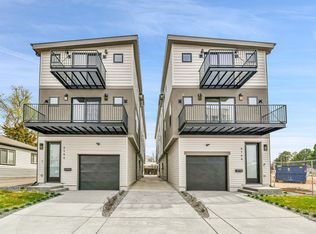
    BIG PRICE CUT *** Big. Beautiful. Contemporary. NEW Construction, Modern 3 bed/3.5 bath, 2 car ATTACHED garage 1/2 duplex in Denver's up-and-coming University Hills North. Big 2-car Garage, 3-story functional living w/ huge main living space, wide open floor plan, gorgeous deck, more windows than you can count & stunning, modern finishes. Walk through the front door to & up to the Main floor, which features a large kitchen w/ Eat-in Kitchen dining, a deluxe large pantry, custom soft-close cabinetry, clean tile backsplash, under-cabinet lighting, Kitchen-Aid stainless appliances w/ gas range, hood, & more. Enjoy the nook and custom monorail staircase with/ floating wood stair treads. The entire main floor shows off beautiful solid oak hardwoods (no cheap engineered flooring). 8 sliding patio doors walk you out to a private back deck. A 1/2 bath with modern tile & stunning backlit mirror are rarely found at this price point. You can head upstairs to your huge primary suite, secondary suite & laundry room. The primary bedroom has 2 large closets. The primary ensuite bath has a double vanity, custom tile & huge shower. The first floor features a third bedroom with w/an ensuite & is accessible from the side door (or main floor), perfect for guests or Airbnb. Modern finishes throughout. Separate mechanical systems for better temperature control. High-efficiency furnace & water heater. Pre-wired for TV throughout. Private 2-car garage wired for electric vehicle & smart/wifi opener. NO HOA. 1/2 block to CO Light Rail. I-25, DU, Platt/Wash Park. There is a new city park across the street; 9 projects are in progress within two blocks. 14-unit townhomes, 84-unit apartment bldg, mixed-use 12-story building @ CO & Evans, 4 - 4-plex projects between Birch & Ash, and 5-plex project on Ash, etc. Don't miss this amazing opportunity! VIRTUAL TOUR: https://v1tours.com/listing/56375/?nobrand

    Zillow last checked:

    Listing updated:

    Listed by:

    Jordan Connett 720-933-3000 Jordan@connettre.com,

    Connett Real Estate

    Bought with:

    Kevin Hays, 40022745

    LOGO Real Estate

    Source: REcolorado as distributed by MLS GRID,MLS#: 9901627MLS Logo

    Facts & features

    Interior

    Bedrooms & bathrooms
    • Bedrooms: 3
    • Bathrooms: 4
    • Full bathrooms: 2
    • 3/4 bathrooms: 1
    • 1/2 bathrooms: 1
    • Main level bathrooms: 2
    • Main level bedrooms: 1
    Primary bedroom
    • Description: 3rd Story - Stunning Views Large With Huge Windows, Views, Private Balcony
    • Level: Upper
    Bedroom
    • Description: 3rd Story - Ensuite Attached.
    • Level: Upper
    Bedroom
    • Description: Ground Floor - Ensuite Attached. Extra Side Door Entrance. Perfect For Airbnb
    • Level: Main
    Bathroom
    • Description: 2nd Story - Custom Back Lit Mirror & Floating Counter
    • Level: Main
    Bathroom
    • Description: 3rd Story - Huge Shower, Double Sinks
    • Level: Upper
    Bathroom
    • Description: 3rd Story - Attached To Bedroom
    • Level: Upper
    Bathroom
    • Description: Ground Floor - Attached To The Bedroom
    • Level: Main
    Family room
    • Description: 2nd Story - Stunning Views, Open To The Kitchen, Walk-Out On Balcony
    • Level: Main
    Kitchen
    • Description: 2nd Story - Big & Bright Eat In Kitchen. Beautiful Quartz Countertop, Gas Range, And Large Pantry
    • Level: Main
    Laundry
    • Description: 3rd Story - Rare Side By Side Laundry Room
    • Level: Upper
    Utility room
    • Description: 1 Of 2 Utility Rooms - Other Shares With Laundry
    • Level: Main
    Heating
    • Forced Air, Natural Gas
    Cooling
    • Central Air
    Appliances
    • Included: Dishwasher, Disposal, Gas Water Heater, Microwave, Refrigerator, Self Cleaning Oven
    • Laundry: In Unit
    Features
    • Ceiling Fan(s), Eat-in Kitchen, High Ceilings, Pantry, Primary Suite, Quartz Counters, Radon Mitigation System
    • Flooring: Carpet, Tile, Wood
    • Windows: Double Pane Windows
    • Has basement: No
    • Number of fireplaces: 1
    • Fireplace features: Electric, Living Room
    • Common walls with other units/homes: End Unit,No One Above,No One Below,1 Common Wall
    Interior area
    • Total structure area: 1,825
    • Total interior livable area: 1,825 sqft
    • Finished area above ground: 1,825

    Property

    Parking
    • Total spaces: 3
    • Parking features: Concrete, Electric Vehicle Charging Station(s), Oversized
    • Attached garage spaces: 2
    • Details: Off Street Spaces: 1
    Features
    • Levels: Three Or More
    • Entry location: Ground
    • Patio & porch: Deck
    • Exterior features: Balcony, Rain Gutters
    • Fencing: Partial
    Lot
    • Size: 1,742 sqft
    Details
    • Parcel number: tbd
    • Zoning: G-M-U-3
    • Special conditions: Standard

    Construction

    Type & style
    • Home type: Townhouse
    • Architectural style: Urban Contemporary
    • Property subtype: Townhouse
    • Attached to another structure: Yes
    Materials
    • Stucco, Wood Siding
    • Foundation: Concrete Perimeter, Slab
    • Roof: Membrane
    Condition
    • Model,New Construction,Updated/Remodeled
    • New construction: Yes
    • Year built: 2025

    Utilities & green energy

    • Sewer: Public Sewer
    • Utilities for property: Electricity Connected, Natural Gas Connected

    Community & neighborhood

    Location
    • Region: Denver
    • Subdivision: University Hills

    Other

    Other facts
    • Listing terms: Cash,Conventional,FHA,VA Loan
    • Ownership: Corporation/Trust
    • Road surface type: Paved

    Price history

    DateEventPrice
    8/18/2025Sold$610,000+1.8%$334/sqft
    Source: REcolorado as distributed by MLS GRID #9901627 Report a problem
    7/19/2025Pending sale$599,000$328/sqft
    Source: REcolorado as distributed by MLS GRID #9901627 Report a problem
    7/17/2025Price change$599,000-4.2%$328/sqft
    Source: REcolorado as distributed by MLS GRID #9901627 Report a problem
    7/1/2025Price change$625,000-1.6%$342/sqft
    Source: REcolorado as distributed by MLS GRID #9901627 Report a problem
    6/20/2025Price change$635,000-5.9%$348/sqft
    Source: REcolorado as distributed by MLS GRID #9901627 Report a problem
    6/5/2025Price change$675,000-8.2%$370/sqft
    Source: REcolorado as distributed by MLS GRID #9901627 Report a problem
    5/15/2025Listed for sale$735,000$403/sqft
    Source: REcolorado as distributed by MLS GRID #9901627 Report a problem

    Public tax history

    Tax history is unavailable.

    Neighborhood: University Hills

    Nearby schools

    GreatSchools rating
    Schools provided by the listing agent
    • Elementary: University Park
    • Middle: Merrill
    • High: Thomas Jefferson
    • District: Denver 1

    Source: REcolorado as distributed by MLS GRID. This data may not be complete. We recommend contacting the local school district to confirm school assignments for this home.

    Get a cash offer in 3 minutes
    Find out how much your home could sell for in as little as 3 minutes with a no-obligation cash offer.
    Estimated market value
    $593,500
    Get a cash offer in 3 minutes
    Find out how much your home could sell for in as little as 3 minutes with a no-obligation cash offer.
    Estimated market value
    $593,500