Skip main navigation
Sold for $965,000
  • $965,000

    2164 S Dayton Street, Denver, CO 80231

    4beds
    3,444sqft
    Single Family Residence
    Built in 1972
    0.26 Acres Lot
    $941,500 Zestimate®
    $280/sqft
    $3,996 Estimated rent

    Home value

    $941,500

    $894,000 - $989,000

    $3,996/mo

    Zestimate® history
    Loading
    Loading...

    Owner options

    List your home for rent

    $3,996/mo

    Rent Zestimate®

    Find your next renter with Zillow Rental Manager. Plus, with online applications, you can quickly screen prospective tenants – for free.

    Learn more

    $3,996/mo

    Rent Zestimate®

    Refinance and save

    $5,682/mo

    Est. payment

    Refinancing to a lower rate could help reduce your monthly payments and save thousands over the life of the loan.

    See today's rates

    $5,682/mo

    Est. payment

    Explore your selling options

    Work with a Zillow partner agent

    Leverage their expertise and Zillow's premium Showcase listings to get your home seen by more buyers.

    Get started

    List with your own agent

    Get your home in front of millions of buyers by listing it on Zillow.

    Learn how to do it

    Sell it yourself

    Take full control of how buyers see your home on Zillow by listing For Sale by Owner (FSBO).

    List your home

    What's special

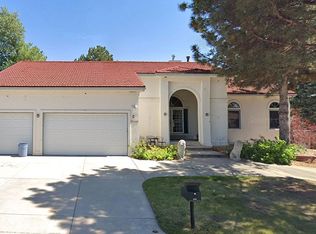
    Step into luxury with this meticulously remodeled residence nestled in the coveted Huntington Estates neighborhood. Boasting 4 bedrooms and 3.5 bathrooms, this stunning home has been thoughtfully redesigned to offer a seamless blend of modern elegance and comfort. Every detail has been carefully curated, from the sleek finishes to the high-end appliances, ensuring both style and functionality throughout. The heart of the home, the kitchen, shines with brand new appliances and contemporary fixtures, making meal preparation a delight. Entertainment abounds in the beautifully finished basement, complete with a wet bar, perfect for hosting gatherings with family and friends. Whether it's game nights or movie marathons, this space promises endless enjoyment. Convenience meets luxury with this prime location, just minutes away from the prestigious Cherry Creek Country Club. Enjoy easy access to major highways I-25 and I-225, making commuting a breeze while still being close to all the shopping, dining, and entertainment that Denver has to offer. Welcome home to a lifestyle of sophistication and comfort in the heart of Huntington Estates. Schedule your showing today and experience the epitome of modern living.

    Zillow last checked:

    Listing updated:

    Listed by:

    Anahi Martinez 720-877-1148 anahi.realty9@gmail.com,

    JPAR Modern Real Estate

    Bought with:

    Leah Griggs, 100052307

    Madison & Company Properties

    Source: REcolorado as distributed by MLS GRID,MLS#: 4545497MLS Logo

    Facts & features

    Interior

    Bedrooms & bathrooms
    • Bedrooms: 4
    • Bathrooms: 4
    • Full bathrooms: 3
    • 1/2 bathrooms: 1
    • Main level bathrooms: 1
    Bedroom
    • Level: Upper
    Bedroom
    • Level: Upper
    Bedroom
    • Level: Upper
    Bedroom
    • Level: Basement
    Bathroom
    • Level: Upper
    Bathroom
    • Level: Upper
    Bathroom
    • Level: Basement
    Bathroom
    • Level: Main
    Heating
    • Hot Water, Natural Gas
    Cooling
    • Central Air
    Appliances
    • Included: Dishwasher, Disposal, Dryer, Microwave, Oven, Refrigerator, Washer
    Features
    • Basement: Finished
    • Has fireplace: Yes
    • Fireplace features: Family Room
    • Common walls with other units/homes: No Common Walls
    Interior area
    • Total structure area: 3,444
    • Total interior livable area: 3,444 sqft
    • Finished area above ground: 2,408
    • Finished area below ground: 577

    Property

    Parking
    • Total spaces: 2
    • Parking features: Garage - Attached
    • Attached garage spaces: 2
    Features
    • Levels: Two
    • Stories: 2
    • Patio & porch: Covered, Front Porch, Patio
    • Exterior features: Balcony, Private Yard
    • Fencing: Full
    Lot
    • Size: 0.26 Acres
    • Features: Landscaped, Level, Many Trees
    Details
    • Parcel number: 031268613
    • Special conditions: Standard

    Construction

    Type & style
    • Home type: SingleFamily
    • Architectural style: Traditional
    • Property subtype: Single Family Residence
    Materials
    • Brick
    • Roof: Other
    Condition
    • Updated/Remodeled
    • Year built: 1972

    Utilities & green energy

    • Sewer: Public Sewer
    • Water: Public

    Community & neighborhood

    Location
    • Region: Denver
    • Subdivision: Huntington Estates 5th Fig

    HOA & financial

    HOA
    • Has HOA: Yes
    • HOA fee: $150 annually
    • Association name: Welch-Huntington Estates
    • Association phone: 303-668-8085

    Other

    Other facts
    • Listing terms: 1031 Exchange,Cash,Conventional,FHA
    • Ownership: Corporation/Trust

    Price history

    DateEventPrice
    7/17/2024Sold$965,000-1%$280/sqft
    Source: REcolorado as distributed by MLS GRID #4545497 Report a problem
    6/20/2024Pending sale$975,000$283/sqft
    Source: REcolorado as distributed by MLS GRID #4545497 Report a problem
    6/11/2024Price change$975,000-1.5%$283/sqft
    Source: REcolorado as distributed by MLS GRID #4545497 Report a problem
    5/16/2024Price change$990,000-4.8%$287/sqft
    Source: REcolorado as distributed by MLS GRID #4545497 Report a problem
    5/6/2024Price change$1,040,000-1.9%$302/sqft
    Source: REcolorado as distributed by MLS GRID #4545497 Report a problem
    4/17/2024Listed for sale$1,060,000+58.4%$308/sqft
    Source: REcolorado as distributed by MLS GRID #4545497 Report a problem
    2/14/2024Sold$669,000-3.7%$194/sqft
    Source: Public Record Report a problem
    1/31/2024Pending sale$695,000$202/sqft
    Source: REcolorado as distributed by MLS GRID #9969452 Report a problem
    1/24/2024Price change$695,000-4.1%$202/sqft
    Source: REcolorado as distributed by MLS GRID #9969452 Report a problem
    1/8/2024Listed for sale$725,000$211/sqft
    Source: REcolorado as distributed by MLS GRID #9969452 Report a problem

    Public tax history

    YearProperty taxesTax assessment
    2025$4,284 +33%$60,844 +35.3%
    2024$3,220 +29.9%$44,970 -8.5%
    2023$2,480 -0.5%$49,127 +41.7%
    2022$2,493 $34,667 -2.8%
    2021-- $35,665 -1.7%
    2020$2,569 +4.3%$36,279
    2019$2,464 $36,279 +9.7%
    2018$2,464 +1.2%$33,062
    2017$2,434 $33,062 +17.5%
    2016-- $28,147
    2015-- $28,147 +15.9%
    2014$1,942 +13%$24,294 -12.5%
    2013$1,719 $27,780
    2012-- $27,780
    2011$2,980 +2.2%$27,780 -11.5%
    2010$2,915 +43.8%$31,380
    2009$2,027 $31,380 +7%
    2008-- $29,317
    2007-- $29,317 +11.7%
    2006-- $26,244
    2005-- $26,244 -0.1%
    2002$2,245 +9.8%$26,260 +17.2%
    2001$2,044 $22,410

    Find assessor info on the county website

    Neighborhood: 80231

    Nearby schools

    GreatSchools rating
    Schools provided by the listing agent
    • Elementary: Eastridge
    • Middle: Prairie
    • High: Overland
    • District: Cherry Creek 5

    Source: REcolorado as distributed by MLS GRID. This data may not be complete. We recommend contacting the local school district to confirm school assignments for this home.

    Get a cash offer in 3 minutes
    Find out how much your home could sell for in as little as 3 minutes with a no-obligation cash offer.
    Estimated market value
    $941,500
    Get a cash offer in 3 minutes
    Find out how much your home could sell for in as little as 3 minutes with a no-obligation cash offer.
    Estimated market value
    $941,500