4 bedroom 2 bath on nice size lot in convenient location in Donaldsonville. Over 2000 sq feet of living area. Open floor plan, large living room, spacious kitchen with plenty of cabinet and counter space. Den area off kitchen. Master bedroom has walk in closet, large private bath, area off master would be great for office or nursery. Bring your imagination, home needs renovation but great floor plan. Perfect for a homeowner willing to do some sweat equity or would make great rental.
Foreclosure
$62,500
2164 Sagona Rd, Donaldsonville, LA 70346
4beds
2,164sqft
Single Family Residence, Residential
Built in 2000
0.36 Acres Lot
$-- Zestimate®
$29/sqft
$-- HOA
What's special
Open floor planNice size lotLarge private bathDen area off kitchen
- 6 days |
- 178 |
- 10 |
Likely to sell faster than
Zillow last checked:
Listing updated:
Listed by:
Jeff Furniss,
Coldwell Banker ONE 225-925-2500
Source: ROAM MLS,MLS#: 2026014199
Facts & features
Interior
Bedrooms & bathrooms
- Bedrooms: 4
- Bathrooms: 2
- Full bathrooms: 2
Rooms
- Room types: Bedroom, Primary Bedroom, Den, Dining Room, Kitchen, Living Room, Office
Primary bedroom
- Features: En Suite Bath, Walk-In Closet(s)
- Level: First
- Area: 156
- Dimensions: 13 x 12
Bedroom 1
- Level: First
- Area: 143
- Dimensions: 13 x 11
Bedroom 2
- Level: First
- Area: 121
- Dimensions: 11 x 11
Bedroom 3
- Level: First
- Area: 110
- Dimensions: 11 x 10
Primary bathroom
- Features: Soaking Tub
Dining room
- Level: First
- Area: 180
- Dimensions: 15 x 12
Kitchen
- Features: Counters Solid Surface, Pantry, Cabinets Factory Built
- Level: First
- Area: 154
- Dimensions: 14 x 11
Living room
- Level: First
- Area: 224
- Dimensions: 16 x 14
Office
- Level: First
- Area: 121
- Dimensions: 11 x 11
Heating
- Central
Cooling
- Central Air
Appliances
- Included: Elec Stove Con, Dishwasher
- Laundry: Electric Dryer Hookup, Washer Hookup
Features
- Flooring: Vinyl
- Has fireplace: Yes
- Fireplace features: Wood Burning Stove
Interior area
- Total structure area: 2,164
- Total interior livable area: 2,164 sqft
Property
Parking
- Parking features: Off Street
Features
- Stories: 1
- Exterior features: Lighting
Lot
- Size: 0.36 Acres
- Dimensions: 85 x 181 x 85 x 185
Details
- Parcel number: 20006455
- Special conditions: Standard,Real Estate Owned
Construction
Type & style
- Home type: SingleFamily
- Architectural style: Mobile
- Property subtype: Single Family Residence, Residential
Materials
- Vinyl Siding, Frame
- Foundation: Pillar/Post/Pier
- Roof: Composition
Condition
- New construction: No
- Year built: 2000
Utilities & green energy
- Gas: None
- Sewer: Mechan. Sewer
- Water: Public
- Utilities for property: Cable Connected
Community & HOA
Community
- Subdivision: Barton Estates
Location
- Region: Donaldsonville
Financial & listing details
- Price per square foot: $29/sqft
- Tax assessed value: $64,200
- Annual tax amount: $784
- Price range: $62.5K - $62.5K
- Date on market: 8/3/2026
- Listing terms: Cash,Conventional

Jeff Furniss
(225) 413-8862
By pressing Contact Agent, you agree that the real estate professional identified above may call/text you about your search, which may involve use of automated means and pre-recorded/artificial voices. You don't need to consent as a condition of buying any property, goods, or services. Message/data rates may apply. You also agree to our Terms of Use. Zillow does not endorse any real estate professionals. We may share information about your recent and future site activity with your agent to help them understand what you're looking for in a home.
Foreclosure details
Estimated market value
Not available
Estimated sales range
Not available
Not available
Price history
| Date | Event | Price |
|---|---|---|
| 2/26/2003 | Sold | -- |
Source: Agent Provided Report a problem | ||
Public tax history
| Year | Property taxes | Tax assessment |
|---|---|---|
| 2025 | $784 -1.5% | $6,420 |
| 2024 | $795 -0.7% | $6,420 |
| 2023 | $801 +0% | $6,420 |
| 2022 | $801 +0% | $6,420 |
| 2021 | $800 | $6,420 |
| 2020 | -- | $6,420 +6.6% |
| 2019 | $760 +0.9% | $6,020 |
| 2018 | $753 | $6,020 +17.6% |
| 2017 | $753 -0.1% | $5,120 |
| 2015 | $754 +0% | $5,120 -15% |
| 2014 | $754 | $6,020 |
| 2013 | $754 +0.8% | $6,020 |
| 2012 | $748 0% | $6,020 |
| 2011 | $748 | $6,020 |
| 2010 | $748 | $6,020 |
| 2009 | $748 +0.4% | $6,020 |
| 2008 | $745 +11.3% | $6,020 |
| 2007 | $670 +4.7% | $6,020 |
| 2006 | $640 | $6,020 |
| 2005 | $640 +0.7% | $6,020 |
| 2004 | $635 | $6,020 |
| 2003 | -- | $6,020 |
Find assessor info on the county website
Monthly payment
Climate risks
Neighborhood: 70346
Nearby schools
GreatSchools rating
- 6/10Lowery Elementary SchoolGrades: 3-5Distance: 0.6 mi
- 3/10Lowery Middle SchoolGrades: 6-8Distance: 0.6 mi
- 3/10Donaldsonville High SchoolGrades: 9-12Distance: 1.5 mi
Schools provided by the listing agent
- District: Ascension Parish
Source: ROAM MLS. This data may not be complete. We recommend contacting the local school district to confirm school assignments for this home.
- $224,2004 bd2 ba1.6k sqft2172 Sagona Rd, Donaldsonville, LA 70346Off Market

- $56,500-- bd-- ba-- sqft2154 Sagona Rd, Donaldsonville, LA 70346Off Market
- $151,900-- bd-- ba-- sqft2180 Sagona Rd, Donaldsonville, LA 70346Off Market
- $19,200-- bd-- ba1k sqft2169 Sagona Rd, Donaldsonville, LA 70346Off Market
- $16,500-- bd-- ba80 sqft2179 Sagona Rd, Donaldsonville, LA 70346Off Market
- $49,800-- bd-- ba-- sqft2163 Sagona Rd, Donaldsonville, LA 70346Off Market
- $26,400-- bd-- ba1k sqft2175 Sagona Rd, Donaldsonville, LA 70346Off Market
- $5,800-- bd-- ba-- sqft2155 Sagona Rd, Donaldsonville, LA 70346Off Market
Similar homes
- $70,0004 bd2 ba1.7k sqft311 Gardenia Dr, Donaldsonville, LA 70346Auction
 Xome
Xome - $65,0003 bd1 ba1.1k sqft172 Dorseyville Ln, Plattenville, LA 70341For Sale
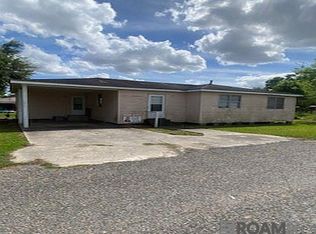
 MLS ID #2026008617, Sandra Boyette, RE/MAX Real Estate Group. ROAM MLS
 - $70,0003 bd2 ba1.3k sqft42148 Devall Rd, Prairieville, LA 70769Auction
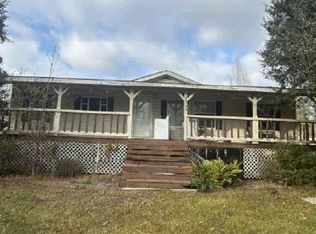 Xome
Xome - $65,0004 bd1 ba1.3k sqft200 Sparrow St, Labadieville, LA 70372For Sale
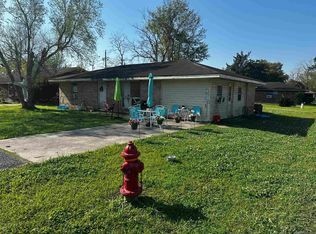 MLS ID #2026012129, Rae Broussard, Keller Williams Realty-First Choice. ROAM MLS
 - $70,0003 bd1 ba1.3k sqft412 Willow St, Labadieville, LA 70372For SaleMLS ID #2026012133, Rae Broussard, Keller Williams Realty-First Choice. ROAM MLS
- $90,0003 bd2 ba1.5k sqft6410 Legion Rd, Saint Gabriel, LA 70776For SaleMLS ID #2026011160, Trey Willard, The W Group Real Estate LLC. ROAM MLS
- $55,0003 bd2 ba1.1k sqft38731 Bayou Pigeon Rd, Plaquemine, LA 70764For SaleMLS ID #2025001169, Laurie Rush, Kaizen Home Sales and Services, LLC. ROAM MLS
- $80,0003 bd1 ba1.1k sqft205 Cardinal St, Labadieville, LA 70372For SaleMLS ID #2026012126, Rae Broussard, Keller Williams Realty-First Choice. ROAM MLS
- $79,5002 bd1 ba1.2k sqft57706 Plaquemine St, Plaquemine, LA 70764For SaleMLS ID #2025020640, Nicole Bradford, Bradford Real Estate, LLC. ROAM MLS
- $91,9004 bd2 ba1.4k sqft37313 State Highway 74 #199, Geismar, LA 70734New ConstructionMLS ID #11663459, Brandi Lloyd, Twin Lakes Mobile Estates. My State MLS
- $82,9003 bd2 ba1.1k sqft37313 State Highway 74 Lot 137, Geismar, LA 70734New ConstructionMLS ID #11653551, Brandi Lloyd, Twin Lakes Mobile Estates. My State MLS
- $89,9003 bd2 ba1.1k sqft37313 State Highway 74 Lot 39, Geismar, LA 70734For SaleMLS ID #11781330, Brandi Lloyd, Twin Lakes Mobile Estates. My State MLS
- $85,9003 bd2 ba1.1k sqft37313 State Highway 74 #8, Geismar, LA 70734New ConstructionMLS ID #11664830, Brandi Lloyd, Twin Lakes Mobile Estates. My State MLS
- $89,9003 bd2 ba1.1k sqft37313 State Highway 74 #38, Geismar, LA 70734New ConstructionMLS ID #11664825, Brandi Lloyd, Twin Lakes Mobile Estates. My State MLS
- $87,9003 bd2 ba1.1k sqft37313 State Highway 74 #40, Geismar, LA 70734For SaleMLS ID #11664827, Brandi Lloyd, Twin Lakes Mobile Estates. My State MLS
