Skip main navigation
Off market
  • $963,900

    2164 South Corona Street, Denver, CO 80401

    4beds
    2,485sqft
    SingleFamily
    Built in ----
    6,250 Square Feet Lot
    $963,900 Zestimate®
    $388/sqft
    $3,932 Estimated rent

    Home value

    $963,900

    $868,000 - $1.08M

    $3,932/mo

    Zestimate® history
    Loading
    Loading...

    Owner options

    List your home for rent

    $3,932/mo

    Rent Zestimate®

    Find your next renter with Zillow Rental Manager. Plus, with online applications, you can quickly screen prospective tenants – for free.

    Learn more

    $3,932/mo

    Rent Zestimate®

    Refinance and save

    $5,619/mo

    Est. payment

    Refinancing to a lower rate could help reduce your monthly payments and save thousands over the life of the loan.

    See today's rates

    $5,619/mo

    Est. payment

    Explore your selling options

    Work with a Zillow partner agent

    Leverage their expertise and Zillow's premium Showcase listings to get your home seen by more buyers.

    Get started

    List with your own agent

    Get your home in front of millions of buyers by listing it on Zillow.

    Learn how to do it

    Sell it yourself

    Take full control of how buyers see your home on Zillow by listing For Sale by Owner (FSBO).

    List your home

    What's special

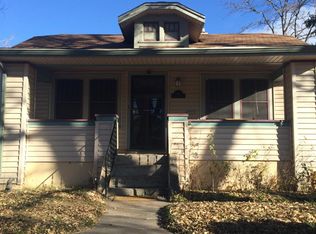
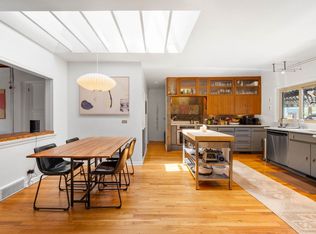
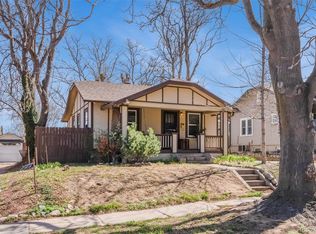
    Heart and soul went into this stunning complete remodel, with over 1100 sq feet of new construction. All new systems, including plumbing, electrical, sewer, roof, AC, tankless hot water heater, and energy efficient furnace. Gourmet kitchen, with new Bosch appliancea, espresso maple cabinets, slab granite countertops, and walk in pantry. New Energy Efficient windows, gorgeous gray washed wood floors, open gas fireplace, with vintage carved wood columns, and 12 foot cathedral ceiling, Walk through sliding glass barn doors into the master suite, with his and her walk-in closets, a glass-accented master bath, jetted tub, and double vanity. Living area and master open through 2 sets of French doors to the back patio and large courtyard, newly landscaped, new sprinkler system, and 2 car garage. Finished basement with family room, office/guest room with bath. Hot block, as this is the third major remodel and 2 more in progress. Great neighborhood, near So Pearl St business district, walking distance to parks, restaurants, and shopping. Many unique design touches, high end finishes, and beautiful lay out, to make this a home you will love.

    This property is not currently displayed as for sale or rent on Zillow. This may be different from what's on other websites or public sources.
    Facts & features

    Interior

    Bedrooms & bathrooms
    • Bedrooms: 4
    • Bathrooms: 3
    • Full bathrooms: 3
    Heating
    • Forced air, Gas
    Cooling
    • Central
    Appliances
    • Included: Dishwasher, Dryer, Freezer, Garbage disposal, Microwave, Range / Oven, Refrigerator, Washer
    Features
    • Flooring: Tile, Carpet, Hardwood
    • Basement: Finished
    • Has fireplace: Yes
    Interior area
    • Total interior livable area: 2,485 sqft

    Property

    Parking
    • Parking features: Garage - Detached
    Features
    • Exterior features: Brick
    Lot
    • Size: 6,250 Square Feet

    Construction

    Type & style
    • Home type: SingleFamily
    Materials
    • Roof: Composition

    Community & HOA

    Location
    • Region: Denver

    Financial & listing details

    • Price per square foot: $388/sqft

    Price history

    Price history is unavailable.

    Public tax history

    Tax history is unavailable.

    Neighborhood: Rosedale

    Nearby schools

    GreatSchools rating
    Get a cash offer in 3 minutes
    Find out how much your home could sell for in as little as 3 minutes with a no-obligation cash offer.
    Estimated market value
    $963,900
    Get a cash offer in 3 minutes
    Find out how much your home could sell for in as little as 3 minutes with a no-obligation cash offer.
    Estimated market value
    $963,900