Skip main navigation
Closed
  • $1,349,500

    2164 Summer Dr, El Dorado Hills, CA 95762

    5beds
    3,386sqft
    Single Family Residence
    Built in 2001
    1.11 Acres Lot
    $1,349,500 Zestimate®
    $399/sqft
    $4,595 Estimated rent

    Home value

    $1,349,500

    $1.28M - $1.43M

    $4,595/mo

    Zestimate® history
    Loading
    Loading...

    Owner options

    List your home for rent

    $4,595/mo

    Rent Zestimate®

    Find your next renter with Zillow Rental Manager. Plus, with online applications, you can quickly screen prospective tenants – for free.

    Learn more

    $4,595/mo

    Rent Zestimate®

    Refinance and save

    $8,392/mo

    Est. payment

    Refinancing to a lower rate could help reduce your monthly payments and save thousands over the life of the loan.

    See today's rates

    $8,392/mo

    Est. payment

    Explore your selling options

    Work with a Zillow partner agent

    Leverage their expertise and Zillow's premium Showcase listings to get your home seen by more buyers.

    Get started

    List with your own agent

    Get your home in front of millions of buyers by listing it on Zillow.

    Learn how to do it

    Sell it yourself

    Take full control of how buyers see your home on Zillow by listing For Sale by Owner (FSBO).

    List your home

    What's special

    Amazing poolNew paint throughoutWet barFamily roomNew light fixturesMassive islandCovered patios

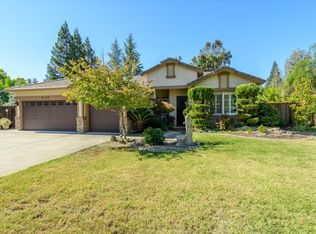
    THIS. IS. IT. Stunning One-of-a-kind Woodridge Home is perfect for the whole family! Premium 1.11-acre lot boasts 3,386 SqFt home + ample privacy. NO Mello-Roos. No HOA. 5 BR +3 BA+ Home Gym/Gaming room. Fully Remodeled w/ Modern Farmhouse touches. Main-level Ensuite Bedroom + Bathroom has access to an Exquisite Backyard. Bask in Outdoor Luxury under Covered Patios: Multiple gathering areas around an Amazing Pool w/ an 18-ft Malibu Shelf + Water Feature + Surround Sound Music/TV while + relaxing Japanese Maple Garden/SPA area. Practice your short game' on the Putting Green or gather around the Fire Feature. Many recent Upgrades: Remodeled Chef's Kitchen + Family Room w/ Quartzite Leathered counters, massive Island, wet bar, coffee bar, Shaker Cabinets w/ Rain Glass doors, Limestone fireplace/column, Deco Lighting throughout, Porcelain Farmhouse Sink, Stainless Steel appliances + appointments. Luxury 9'' Bamboo Vinyl flooring w/ new + modern 6'' baseboards. New looped Carpet/Padding, New Paint throughout, new light fixtures, AC, Blower + MORE! Professionally Landscaped by renowned area Contractor: Pergola structures, Water Features + unreal accent lighting! Collector Car auto lift + extra garage storage. Huge side utility yard for Boat. Owned Solar. Near New Safeway Center.

    This property is not currently displayed as for sale or rent on Zillow. This may be different from what's on other websites or public sources.
    Zillow last checked:

    Listing updated:

    Listed by:

    Cathy Hargrove DRE #01725173 530-558-5449,

    Village Financial Group

    Bought with:

    Rich Cazneaux, DRE #01447558

    Coldwell Banker Realty

    Source: MetroList Services of CA,MLS#: 223033464Originating MLS: MetroList Services, Inc.

    Facts & features

    Interior

    Bedrooms & bathrooms
    • Bedrooms: 5
    • Bathrooms: 3
    • Full bathrooms: 3
    Rooms
    • Room types: Master Bathroom, Master Bedroom, Bonus Room, Dining Room, Family Room, Great Room, Kitchen, Laundry, Other, Living Room
    Primary bedroom
    • Features: Closet, Sound System, Sitting Area
    Primary bathroom
    • Features: Shower Stall(s), Double Vanity, Jetted Tub, Sunken Tub, Tile, Walk-In Closet(s), Window
    Dining room
    • Features: Bar, Dining/Family Combo, Formal Area, Other
    Kitchen
    • Features: Pantry Closet, Slab Counter, Stone Counters, Island w/Sink, Kitchen/Family Combo
    Heating
    • Propane, Central, Fireplace(s), Zoned
    Cooling
    • Ceiling Fan(s), Central Air, Whole House Fan, Zoned
    Appliances
    • Included: Built-In Electric Oven, Gas Cooktop, Gas Plumbed, Gas Water Heater, Range Hood, Trash Compactor, Dishwasher, Water Heater, Disposal, Microwave, Double Oven, Plumbed For Ice Maker, Self Cleaning Oven
    • Laundry: Laundry Room, Cabinets, Laundry Closet, Sink, Electric Dryer Hookup, Gas Dryer Hookup, Ground Floor, Inside Room
    Features
    • Flooring: Bamboo, Carpet, Stone, Tile, Wood
    • Number of fireplaces: 1
    • Fireplace features: Raised Hearth, Stone, Family Room, Wood Burning
    Interior area
    • Total interior livable area: 3,386 sqft

    Property

    Parking
    • Total spaces: 3
    • Parking features: Attached, Garage Door Opener, Garage Faces Front, Guest, Mechanical Lift, Driveway
    • Attached garage spaces: 3
    • Has uncovered spaces: Yes
    Features
    • Stories: 2
    • Has private pool: Yes
    • Pool features: In Ground, On Lot, Pool Sweep, Gas Heat, Gunite, See Remarks
    • Has spa: Yes
    • Spa features: Bath
    • Fencing: Back Yard,Fenced,Wood
    Lot
    • Size: 1.11 Acres
    • Features: Auto Sprinkler F&R, Curb(s)/Gutter(s), Shape Regular, Grass Artificial, Greenbelt, Landscape Back, Landscape Front, See Remarks
    Details
    • Additional structures: Shed(s), Storage
    • Parcel number: 115330021000
    • Zoning description: R1
    • Special conditions: Standard
    • Other equipment: Home Theater, Audio/Video Prewired, MultiPhone Lines

    Construction

    Type & style
    • Home type: SingleFamily
    • Architectural style: Contemporary
    • Property subtype: Single Family Residence
    Materials
    • Stone, Stucco, Frame
    • Foundation: Slab
    • Roof: Cement
    Condition
    • Year built: 2001
    Details
    • Builder name: Lakemont

    Utilities & green energy

    • Sewer: In & Connected, Public Sewer, Other
    • Water: Meter on Site, Public
    • Utilities for property: Cable Available, Propane Tank Leased, Public, Solar, Electric, Underground Utilities, Internet Available
    Green energy
    • Energy generation: Solar

    Community & HOA

    Location
    • Region: El Dorado Hills

    Financial & listing details

    • Price per square foot: $399/sqft
    • Tax assessed value: $1,378,530
    • Price range: $1.3M - $1.3M
    • Date on market: 7/3/2025
    • Road surface type: Paved

    Price history

    DateEventPrice
    8/3/2023Sold$1,325,000-3.6%$391/sqft
    Source: MetroList Services of CA #223033464 Report a problem
    6/30/2023Pending sale$1,375,000$406/sqft
    Source: MetroList Services of CA #223033464 Report a problem
    6/29/2023Price change$1,375,000-6.8%$406/sqft
    Source: MetroList Services of CA #223033464 Report a problem
    6/9/2023Listed for sale$1,475,000+262.4%$436/sqft
    Source: MetroList Services of CA #223033464 Report a problem
    12/21/2007Sold$407,000+8%$120/sqft
    Source: Public Record Report a problem
    7/13/2001Sold$377,000$111/sqft
    Source: Public Record Report a problem

    Public tax history

    YearProperty taxesTax assessment
    2026-- $1,378,530 +2%
    2025$14,653 +2.1%$1,351,500 +2%
    2024$14,359 +147.6%$1,325,000 +141.3%
    2023$5,799 +0.1%$549,074 +2%
    2022$5,792 -0.1%$538,309 +2%
    2021$5,800 +1.1%$527,755 +1%
    2020$5,737 +2%$522,344 +2%
    2019$5,627 +3.6%$512,103 +2%
    2018$5,429 +1.6%$502,063 +2%
    2017$5,346 +1.4%$492,219 +2%
    2016$5,273 +2.5%$482,569 +1.5%
    2015$5,145 $475,323 +2%
    2014$5,145 $466,015 +0.5%
    2013-- $463,911 +4%
    2012-- $445,899
    2011-- $445,899 +0.8%
    2010-- $442,568 -0.2%
    2009-- $443,622 +2%
    2008-- $434,925 +2%
    2007-- $426,398 -0.4%
    2006-- $428,038 +3.6%
    2005-- $413,142 +6.5%
    2004-- $388,082 +1.1%
    2003-- $384,030 +2%
    2002-- $376,500
    Find assessor info on the county website

    Neighborhood: 95762

    Nearby schools

    GreatSchools rating
    Get a cash offer in 3 minutes
    Find out how much your home could sell for in as little as 3 minutes with a no-obligation cash offer.
    Estimated market value
    $1,349,500
    Get a cash offer in 3 minutes
    Find out how much your home could sell for in as little as 3 minutes with a no-obligation cash offer.
    Estimated market value
    $1,349,500