Skip main navigation
Closed
Street View
  • $750,000

    2164 Tellis Ln, Lisle, IL 60532

    4beds
    3,159sqft
    Single Family Residence
    Built in 1992
    -- sqft lot
    $779,100 Zestimate®
    $237/sqft
    $4,523 Estimated rent

    Home value

    $779,100

    $709,000 - $857,000

    $4,523/mo

    Zestimate® history
    Loading
    Loading...

    Owner options

    List your home for rent

    $4,523/mo

    Rent Zestimate®

    Find your next renter with Zillow Rental Manager. Plus, with online applications, you can quickly screen prospective tenants – for free.

    Learn more

    $4,523/mo

    Rent Zestimate®

    Refinance and save

    $5,212/mo

    Est. payment

    Refinancing to a lower rate could help reduce your monthly payments and save thousands over the life of the loan.

    See today's rates

    $5,212/mo

    Est. payment

    Explore your selling options

    Work with a Zillow partner agent

    Leverage their expertise and Zillow's premium Showcase listings to get your home seen by more buyers.

    Get started

    List with your own agent

    Get your home in front of millions of buyers by listing it on Zillow.

    Learn how to do it

    Sell it yourself

    Take full control of how buyers see your home on Zillow by listing For Sale by Owner (FSBO).

    List your home

    What's special

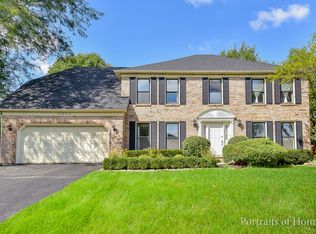
    Sunny south-facing exposureBreakfast nookAbundance of natural lightWell-appointed kitchenGenerous layoutVaulted ceiling family roomHigh-ceiling two-car garage
    Welcome to a rare opportunity in the highly sought-after Green Trails subdivision, located within the prestigious Naperville 203 school district. This spacious and beautifully maintained home offers not only a generous layout with 3,159 square feet above grade and a fully finished basement, but also a total living space of approximately 4,680 square feet, providing the perfect blend of space, functionality, and comfort. Inside, the home features four oversized bedrooms and two and a half bathrooms, along with multiple living and gathering areas including a formal living room, vaulted ceiling family room, separate dining area, and a well-appointed kitchen complete with a breakfast nook. The layout was designed with both everyday life and entertaining in mind, while the high-ceiling two-car garage and the sunny south-facing exposure add to the property's everyday appeal. The south-facing orientation not only brings in an abundance of natural light but also helps melt snow off the driveway during the winter months, a detail many Midwestern buyers will appreciate. Beyond the home itself, the location is unbeatable. Residents here enjoy access to Kennedy Junior High School and Naperville North High School-both highly rated and recognized for their academic excellence, with Kennedy being a proud recipient of the Blue Ribbon award. The home is also situated just minutes from I-88 and I-355, making commuting across the region a breeze. Everyday errands and lifestyle amenities are remarkably convenient. Within a 10-minute drive, you'll find Costco, Amazon Fresh, H Mart, Jewel-Osco, and two Metra stations-Lisle and Naperville. The renowned downtown districts of Naperville and Lisle are equally close, offering a range of dining, shopping, and cultural activities. What's more, a new Heinen's luxury grocery store is set to open just five minutes away by the end of 2025, adding even more value to the location. Golf lovers will also appreciate having six public golf courses within a 20-minute drive, making it easy to unwind on the weekends. This home offers a rare chance to live in one of the area's most desirable neighborhoods, with top-tier schools, unbeatable convenience, and spacious, comfortable living-all in one. Come experience what makes Green Trails so special and make this house your next home. The seller can close only after 7/31.

    Zillow last checked:

    Listing updated:

    Listing courtesy of:

    Sang Han 773-717-2227,

    Platinum Partners Realtors

    Bought with:

    Pengfei Zhang, ABR,CSC,SRS

    Cloudup Realty LLC

    Source: MRED as distributed by MLS GRID,MLS#: 12366263MLS Logo

    Facts & features

    Interior

    Bedrooms & bathrooms
    • Bedrooms: 4
    • Bathrooms: 3
    • Full bathrooms: 2
    • 1/2 bathrooms: 1
    Primary bedroom
    • Features: Flooring (Carpet), Bathroom (Full)
    • Level: Second
    • Area: 238 Square Feet
    • Dimensions: 14X17
    Bedroom 2
    • Features: Flooring (Carpet)
    • Level: Second
    • Area: 176 Square Feet
    • Dimensions: 11X16
    Bedroom 3
    • Features: Flooring (Carpet)
    • Level: Second
    • Area: 156 Square Feet
    • Dimensions: 12X13
    Bedroom 4
    • Features: Flooring (Carpet)
    • Level: Second
    • Area: 168 Square Feet
    • Dimensions: 12X14
    Dining room
    • Features: Flooring (Hardwood)
    • Level: Main
    • Area: 143 Square Feet
    • Dimensions: 11X13
    Family room
    • Features: Flooring (Hardwood)
    • Level: Main
    • Area: 420 Square Feet
    • Dimensions: 15X28
    Kitchen
    • Features: Kitchen (Eating Area-Table Space), Flooring (Hardwood)
    • Level: Main
    • Area: 168 Square Feet
    • Dimensions: 12X14
    Laundry
    • Level: Main
    • Area: 108 Square Feet
    • Dimensions: 9X12
    Living room
    • Features: Flooring (Carpet)
    • Level: Main
    • Area: 247 Square Feet
    • Dimensions: 13X19
    Heating
    • Natural Gas
    Cooling
    • Central Air
    Appliances
    • Included: Double Oven, Microwave, Dishwasher, Refrigerator, Washer, Dryer, Disposal, Cooktop, Range Hood
    Features
    • Basement: Finished,Full
    Interior area
    • Total structure area: 0
    • Total interior livable area: 3,159 sqft

    Property

    Parking
    • Total spaces: 2
    • Parking features: On Site, Attached, Garage
    • Attached garage spaces: 2
    Accessibility
    • Accessibility features: No Disability Access
    Features
    • Stories: 2
    Lot
    • Dimensions: 86 X 128 X 70 X 108
    Details
    • Parcel number: 0816401022
    • Special conditions: None

    Construction

    Type & style
    • Home type: SingleFamily
    • Property subtype: Single Family Residence
    Materials
    • Vinyl Siding, Brick
    Condition
    • New construction: No
    • Year built: 1992

    Utilities & green energy

    • Sewer: Public Sewer
    • Water: Lake Michigan, Public

    Community & neighborhood

    Location
    • Region: Lisle

    HOA & financial

    HOA
    • Services included: None

    Other

    Other facts
    • Listing terms: Conventional
    • Ownership: Fee Simple

    Price history

    DateEventPrice
    7/31/2025Sold$750,000+4.3%$237/sqft
    Source: MRED as distributed by MLS GRID #12366263 Report a problem
    5/21/2025Contingent$719,000$228/sqft
    Source: MRED as distributed by MLS GRID #12366263 Report a problem
    5/15/2025Listed for sale$719,000+129.7%$228/sqft
    Source: MRED as distributed by MLS GRID #12366263 Report a problem
    4/3/1998Sold$313,000$99/sqft
    Source: Public Record Report a problem

    Public tax history

    YearProperty taxesTax assessment
    2024$13,320 +3.8%$203,187 +9.6%
    2023$12,833 +1.6%$185,440 +3.4%
    2022$12,628 0%$179,350 +3.9%
    2021$12,629 +2.2%$172,570 +1.8%
    2020$12,354 +2.9%$169,470 +4.5%
    2019$12,007 -3.4%$162,140 -2.9%
    2018$12,428 +1.7%$166,980 +3.5%
    2017$12,222 +1.6%$161,350 +3.7%
    2016$12,033 +0.9%$155,520 +6.2%
    2015$11,926 +1.8%$146,450 +3.7%
    2014$11,715 +1.6%$141,180 -0.2%
    2013$11,536 +4%$141,510 -3.7%
    2012$11,092 +2.6%$147,020 -5.9%
    2011$10,816 +3.7%$156,320 -3.2%
    2010$10,429 +2.3%$161,430 -5%
    2009$10,195 +3.2%$169,910 +1.4%
    2008$9,874 +4.9%$167,560 +5.9%
    2007$9,414 -3.3%$158,220
    2006$9,731 +3.4%$158,220 +6.7%
    2005$9,413 +3.3%$148,290 +5.9%
    2004$9,115 +6.1%$140,030 +8.4%
    2003$8,590 +7.8%$129,170 +7.4%
    2002$7,971 +7.8%$120,270 +7.5%
    2001$7,396 +12.2%$111,890 +5.9%
    2000$6,591 $105,660

    Find assessor info on the county website

    Neighborhood: Green Trails

    Nearby schools

    GreatSchools rating
    Schools provided by the listing agent
    • Elementary: Ranch View Elementary School
    • Middle: Kennedy Junior High School
    • High: Naperville North High School
    • District: 203

    Source: MRED as distributed by MLS GRID. This data may not be complete. We recommend contacting the local school district to confirm school assignments for this home.

    Get a cash offer in 3 minutes
    Find out how much your home could sell for in as little as 3 minutes with a no-obligation cash offer.
    Estimated market value
    $779,100
    Get a cash offer in 3 minutes
    Find out how much your home could sell for in as little as 3 minutes with a no-obligation cash offer.
    Estimated market value
    $779,100