***UNDER CONTRACT*** Fully furnished and turnkey, 2164 Teniente Lavergne is quietly positioned within the gated community of Santa Teresita. A refined single-level residence anchored in a 450 sq. m. lot, this home offers a rare sense of privacy and connection to nature within a coastal neighborhood renowned for its charm. The main residence spans approximately 2,300 square feet of living space and features luminous social areas that transition seamlessly to the outdoors. Clean architectural lines, polished concrete floors, and custom wooden elements establish a calm, contemporary aesthetic, while floor to ceiling windows frame greenery and natural light throughout. The kitchen is both functional and design-forward, defined by warm wood cabinetry and streamlined surfaces, opening effortlessly to dining and living spaces suited for intimate living and relaxed entertaining. Complementing the main home is a detached guest house, discreetly positioned to offer privacy and flexibility, ideal for hosting guests or creating a private work/studio environment. This separation enhances both functionality and livability while preserving the home’s sense of calm and flow. Outdoors, multiple patios extend the living experience, culminating in a private pool and deck framed by lush landscaping. A covered patio and outdoor shower further compliment the Caribbean lifestyle, creating an inviting setting for quiet afternoons and evening gatherings alike. This turn-key home is located moments from the newly renovated Barbosa Park and Ocean Park beach, maximizing your day-to-day life in the metro-beach of San Juan.
Pending
$1,650,000
2164 TENIENTE LAVERGNE STREET, SAN JUAN, PR 00913
4beds
3,003sqft
Single Family Residence
Built in 2003
4,844 Square Feet Lot
$-- Zestimate®
$549/sqft
$131/mo HOA
What's special
Covered patioOutdoor showerCustom wooden elementsClean architectural linesRefined single-level residenceStreamlined surfacesWarm wood cabinetry
- 247 days |
- 59 |
- 4 |
Zillow last checked:
Listing updated:
Listed by:
Jacqueline Camargo Cooke 787-523-6500,
PUERTO RICO SOTHEBY'S INT. REALTY 787-523-6500
Source: Stellar MLS,MLS#: PR9118083 Originating MLS: Puerto Rico
Originating MLS: Puerto Rico
Facts & features
Interior
Bedrooms & bathrooms
- Bedrooms: 4
- Bathrooms: 3
- Full bathrooms: 3
Primary bedroom
- Features: Walk-In Closet(s)
- Level: First
- Area: 196.5 Square Feet
- Dimensions: 13.1x15
Kitchen
- Level: First
- Area: 106.24 Square Feet
- Dimensions: 13.1x8.11
Living room
- Level: First
- Area: 499.51 Square Feet
- Dimensions: 23.9x20.9
Heating
- None
Cooling
- Ductless, Zoned
Appliances
- Included: Convection Oven, Cooktop, Dishwasher, Disposal, Dryer, Freezer, Range Hood, Washer, Water Filtration System
- Laundry: Laundry Closet, Outside
Features
- Ceiling Fan(s), Living Room/Dining Room Combo, Stone Counters, Walk-In Closet(s)
- Flooring: Concrete, Terrazzo
- Doors: Outdoor Shower, Sliding Doors
- Windows: Window Treatments, Hurricane Shutters
- Has fireplace: No
- Furnished: Yes
Interior area
- Total structure area: 3,003
- Total interior livable area: 3,003 sqft
Property
Parking
- Total spaces: 2
- Parking features: Carport
- Carport spaces: 2
Features
- Levels: One
- Stories: 1
- Exterior features: Awning(s), Balcony, Courtyard, Garden, Lighting, Outdoor Shower, Rain Gutters, Storage
- Has private pool: Yes
- Pool features: Heated, In Ground
Lot
- Size: 4,844 Square Feet
Details
- Parcel number: 79 041 053 625 08 001
- Zoning: R
- Special conditions: None
Construction
Type & style
- Home type: SingleFamily
- Property subtype: Single Family Residence
Materials
- Concrete
- Foundation: Block, Concrete Perimeter
- Roof: Concrete
Condition
- New construction: No
- Year built: 2003
Utilities & green energy
- Sewer: Public Sewer
- Water: Public
- Utilities for property: BB/HS Internet Available, Cable Available, Electricity Connected, Fiber Optics, Natural Gas Available, Water Connected
Community & HOA
Community
- Security: Closed Circuit Camera(s), Gated Community
- Pet fee: $0 monthly
- Subdivision: CONDADO
HOA
- Has HOA: Yes
- HOA fee: $131 monthly
- HOA name: Santa Teresita HOA
Location
- Region: San Juan
Financial & listing details
- Price per square foot: $549/sqft
- Annual tax amount: $1,850
- Date on market: 12/19/2025
- Cumulative days on market: 173 days
- Ownership: Fee Simple
- Total actual rent: 0
- Electric utility on property: Yes
- Road surface type: Asphalt, Paved
Estimated market value
Not available
Estimated sales range
Not available
Not available
Price history
| Date | Event | Price |
|---|---|---|
| 6/5/2026 | Pending sale | $1,650,000$549/sqft |
Source:  Stellar MLS #PR9118083 Report a problem Stellar MLS #PR9118083 Report a problem | ||
| 12/20/2025 | Listed for sale | $1,650,000$549/sqft |
Source: Stellar MLS #PR9118083 Report a problem | ||
Public tax history
Tax history is unavailable.
Monthly payment
Est. payment
Payment breakdown
Explore the cost of this home by adjusting the details. Changes won't be saved.Climate risks
Neighborhood: Santurce
Getting around
58 / 100
Somewhat WalkableNearby schools
GreatSchools rating
No schools nearby
We couldn't find any schools near this home.
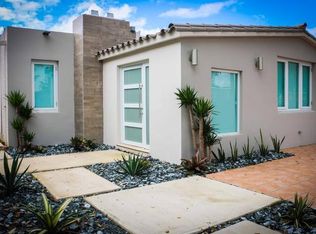
- $--4 bd3 ba2k sqft2156 Calle Teniente Lavergne, San Juan, PR 00913Off Market
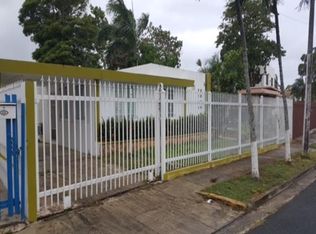
- $--3 bd2 ba1.3k sqft2218 Calle Soldado Cruz, San Juan, PR 00913Off Market
- $599,0003 bd2 ba-- sqft58 Calle Teniente Matta, San Juan, PR 00913Pending

- $--6 bd4 ba2k sqft2159 Calle Teniente Lavergne, San Juan, PR 00913Off Market

- $--5 bd4 ba2.6k sqft2157 Calle Teniente Lavergne, San Juan, PR 00913Off Market
- $1,595,0008 bd6 ba3.3k sqft63 Teniente Matta, San Juan, PR 00913For Sale
- $466,0003 bd2 ba1.9k sqft58 Teniente Matta, San Juan, PR 00913Sold
- $--6 bd4 ba2.9k sqft2162 Calle McLeary, San Juan, PR 00913Off Market
Similar homes
- $1,650,0004 bd2 ba1.7k sqft70 KINGS COURT #17C, SAN JUAN, PR 00911For Sale

 MLS ID #PR9123546, Geraldine Sheppard, GIGI REALTY PR. Stellar MLS
 - $1,149,0004 bd3 ba2.2k sqft17 GUERRERO NOBLE, SAN JUAN, PR 00913For Sale
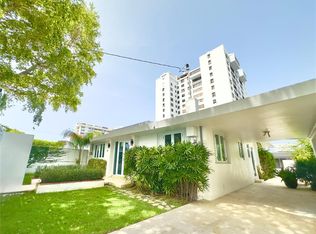 MLS ID #PR9120308, Enjolie Hernandez, SIGNATURE REAL ESTATE LLC. Stellar MLS
 - $1,500,0006 bd5 ba2.7k sqft6 GERTRUDIS, SAN JUAN, PR 00911For Sale
 MLS ID #PR9122609, Vivian Incle, ORBITA. Stellar MLS
 - $1,295,0005 bd4 ba2.5k sqft2008 CACIQUE, SAN JUAN, PR 00911For Sale
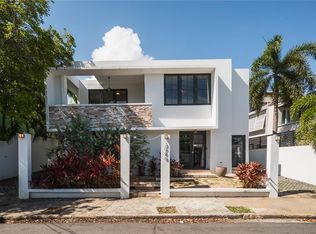 MLS ID #PR9115490, Maria del Mar Ortiz Tait, MARIA DEL MAR ORTIZ. Stellar MLS
 - $2,100,0005 bd3 ba3.7k sqft2003 ESPANA, SAN JUAN, PR 00911For SaleMLS ID #PR9117530, Geraldine Sheppard, GIGI REALTY PR. Stellar MLS
- $1,095,0007 bd5 ba3.2k sqft2202 GENERAL PATTON, SAN JUAN, PR 00913For SaleMLS ID #PR9121688, Claudia Rosario Torres, BLUE WATERS REALTY. Stellar MLS
- $1,695,0004 bd4 ba2.7k sqft#1 SANTIAGO IGLESIAS #7, SAN JUAN, PR 00907For SaleMLS ID #PR9123238, Ingrid Segarra, INGRID SEGARRA REAL ESTATE. Stellar MLS
- $1,700,0005 bd4 ba3k sqft1 ZORZAL, SAN JUAN, PR 00926For SaleMLS ID #PR9117986, Michael Bahr, MICHAEL REALTY. Stellar MLS
- $1,650,0004 bd4 ba3.7k sqftUrb Senderos En Montehiedra Calle #3-24, San Juan, PR 00926For SaleMLS ID #PR69EE00, Antonio Arrieta. Amplia
- $1,795,0003 bd3 ba2.6k sqft1754 MCCLEARY AVENUE #602, SAN JUAN, PR 00911For SaleMLS ID #PR9116676, Alexandra Amador Guzman, ALEXANDRA AMADOR BOUTIQUE RE. Stellar MLS
- $1,675,0005 bd4 ba3.1k sqftPASEO SAN JUAN C-8 CALLE ROGATIVA, SAN JUAN, PR 00926For SaleMLS ID #PR9120981, Eduardo Sanchez Baez, LUXURY COLLECTION REAL ESTATE. Stellar MLS
- $1,765,0005 bd4 ba3.4k sqft655 CONCORDIA, SAN JUAN, PR 00907For SaleMLS ID #PR9117172, Enid Quiñones Rivera, ENID QUIÑONES RIVERA. Stellar MLS
- $1,300,0004 bd4 ba2.7k sqft77 KINGS COURT #802, SAN JUAN, PR 00911For SaleMLS ID #PR9122782, Silvia Morales Mercado, SILVIA MORALES MERCADO. Stellar MLS
- $1,495,0003 bd4 ba3k sqft1520 ASHFORD AVE #4, SAN JUAN, PR 00911For SaleMLS ID #PR9121063, Andres Diaz Diaz, VIDA URBANA. Stellar MLS
- $1,550,0004 bd3 ba4k sqft97 CALLE PITIRRE MONTEHIEDRAS, SAN JUAN, PR 00926For SaleMLS ID #PR9122024, Jose Fernandez Natalicio, BLUE PRINT REAL ESTATE, LLC. Stellar MLS
- $1,590,0004 bd3 ba2.7k sqft69 ROBLE, GUAYNABO, PR 00966For SaleMLS ID #PR9120425, Maria Colon Rodriguez, MARIA E COLON. Stellar MLS
- $1,795,0004 bd4 ba3k sqft134 CAMINO DE LA CANA, DORADO, PR 00646For SaleMLS ID #PR9123367, Gloriannie Quiñones, DORADO BEACH REALTY. Stellar MLS
- $1,610,0005 bd5 ba3.9k sqft19 CALLE "E", GUAYNABO, PR 00971For SaleMLS ID #PR9121439, Evaristo Gonzalez Aponte, RE/MAX METRO. Stellar MLS
- $1,495,0004 bd4 ba2.6k sqft236 REY FERNANDO, GUAYNABO, PR 00969For SaleMLS ID #PR9122584, Ashley Arce Bulgala, ALTO REALTY PR LLC. Stellar MLS
- $1,300,0005 bd4 ba3k sqft2 CALLE MAR DE IRLANDA, CAROLINA, PR 00979For SaleMLS ID #PR9121181, Elizabeth Alemar Jiménez, PR SMART CHOICE REALTY. Stellar MLS
