Welcome to 2164 Turnbury Lane! Located in the peaceful Shelton Cove neighborhood, this delightful 3BR/2BA single-family home offers a fantastic opportunity for first-time buyers, downsizers, or anyone looking for a sweet slice of Auburn real estate.Inside, you’ll find a seamless layout highlighted by a bright, inviting eat-in kitchen that features a central kitchen island, excellent storage, and plenty of space for morning coffee. The main living areas showcase classic wood flooring, transitioning to durable ceramic tile in the wet areas. The bedrooms are nicely sized, with the master suite boasting a relaxing garden tub setup. Enjoy your morning coffee on the covered front porch or host weekend BBQs on the private rear porch and patio. Storage is a breeze with an attached 2-car garage and additional space. Excellent location with easy access to shopping, dining, and Auburn University, plus premium school zoning (Cary Woods/Pick) Great location for access to Opelika, EAMC and Tiger Town, Schedule your tour today!
For sale
$299,900
2164 Turnbury Ln, Auburn, AL 36830
3beds
1,266sqft
:
Get pre-qualified$1,754/mo
Single Family Residence
Built in 2010
0.3 Acres Lot
$-- Zestimate®
$237/sqft
$-- HOA
What's special
- 22 days |
- 1,190 |
- 72 |
Likely to sell faster than
Zillow last checked:
Listing updated:
Listed by:
KRISTI SMITH,
BERKSHIRE HATHAWAY HOMESERVICES 334-826-1010
Source: LCMLS,MLS#: 181173Originating MLS: Lee County Association of REALTORS
Facts & features
Interior
Bedrooms & bathrooms
- Bedrooms: 3
- Bathrooms: 2
- Full bathrooms: 2
- Main level bathrooms: 2
Heating
- Heat Pump
Cooling
- Central Air, Electric
Appliances
- Included: Some Electric Appliances, Dishwasher, Electric Range, Disposal, Microwave, Oven, Stove
- Laundry: Washer Hookup, Dryer Hookup
Features
- Breakfast Area, Ceiling Fan(s), Eat-in Kitchen, Garden Tub/Roman Tub, Kitchen Island, Attic
- Flooring: Carpet, Ceramic Tile, Wood
- Has fireplace: No
- Fireplace features: None
Interior area
- Total interior livable area: 1,266 sqft
- Finished area above ground: 1,266
- Finished area below ground: 0
Property
Parking
- Total spaces: 2
- Parking features: Attached, Garage, Two Car Garage
- Attached garage spaces: 2
Features
- Levels: One
- Stories: 1
- Patio & porch: Rear Porch, Front Porch, Patio, Porch
- Exterior features: Storage
- Pool features: None
- Fencing: Back Yard,Privacy
Lot
- Size: 0.3 Acres
- Features: < 1/2 Acre
Details
- Parcel number: 0902090000034000
Construction
Type & style
- Home type: SingleFamily
- Property subtype: Single Family Residence
Materials
- Block, Cement Siding, Stone
- Foundation: Crawlspace, Slab
Condition
- Year built: 2010
Utilities & green energy
- Utilities for property: Electricity Available, Sewer Connected, Underground Utilities, Water Available
Community & HOA
Community
- Subdivision: SHELTON COVE
HOA
- Has HOA: Yes
- Amenities included: None
Location
- Region: Auburn
Financial & listing details
- Price per square foot: $237/sqft
- Tax assessed value: $260,900
- Annual tax amount: $1,356
- Date on market: 6/30/2026
- Electric utility on property: Yes
Estimated market value
Not available
Estimated sales range
Not available
Not available
Price history
| Date | Event | Price |
|---|---|---|
| 7/8/2026 | Listed for sale | $299,900+74.4%$237/sqft |
Source: LCMLS #181173 Report a problem | ||
| 8/31/2016 | Sold | $172,000-1.7%$136/sqft |
Source: LCMLS #114701 Report a problem | ||
| 6/21/2016 | Listed for sale | $174,900$138/sqft |
Source: PRESTIGE PROPERTIES, INC. #114701 Report a problem | ||
Public tax history
| Year | Property taxes | Tax assessment |
|---|---|---|
| 2024 | $1,356 +18.7% | $26,100 +17.9% |
| 2023 | $1,143 +5.1% | $22,140 +4.8% |
| 2022 | $1,087 +4.9% | $21,120 +4.7% |
| 2021 | $1,037 +4.5% | $20,180 +4.2% |
| 2020 | $992 +3.1% | $19,360 +3% |
| 2019 | $962 +7.5% | $18,800 +7.1% |
| 2018 | $895 | $17,560 +11.3% |
| 2015 | $895 +12% | $15,780 +2.7% |
| 2014 | $799 | $15,360 +1.7% |
| 2013 | -- | $15,100 +0.1% |
| 2012 | -- | $15,080 -2.1% |
| 2011 | -- | $15,400 +105.3% |
| 2009 | -- | $7,500 |
Find assessor info on the county website
Monthly payment
Est. payment
Payment breakdown
Explore the cost of this home by adjusting the details. Changes won't be saved.Climate risks
Neighborhood: 36830
Nearby schools
GreatSchools rating
- 10/10Cary Woods Elementary SchoolGrades: K-2Distance: 2.8 mi
- 7/10Drake Middle SchoolGrades: 6Distance: 3.4 mi
- 8/10Auburn High SchoolGrades: 10-12Distance: 3.4 mi
Schools provided by the listing agent
- Elementary: CARY WOODS/PICK
- Middle: CARY WOODS/PICK
Source: LCMLS. This data may not be complete. We recommend contacting the local school district to confirm school assignments for this home.
- $315,600-- bd1 ba1.4k sqft2170 Turnbury Ln, Auburn, AL 36830Off Market
- $308,4003 bd2 ba1.2k sqft2160 Turnbury Ln, Auburn, AL 36830Off Market
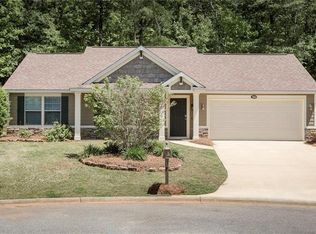
- $286,5003 bd1 ba1.1k sqft2176 Turnbury Ln, Auburn, AL 36830Off Market
- $332,0003 bd1 ba1.5k sqft2156 Turnbury Ln, Auburn, AL 36830Off Market
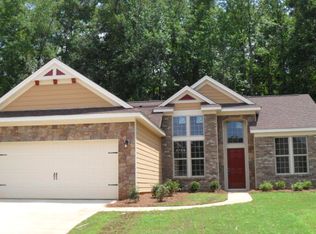
- $365,0003 bd3 ba2k sqft2163 Turnbury Ln, Auburn, AL 36830Sold
- $342,5003 bd2 ba1.6k sqft2169 Turnbury Ln, Auburn, AL 36830Off Market
- $311,5003 bd2 ba1.3k sqft2182 Turnbury Ln, Auburn, AL 36830Off Market
- $339,9003 bd2 ba1.5k sqft2159 Turnbury Ln, Auburn, AL 36830Off Market
A local agent can set up tours, give advice and negotiate with sellers.
A local lender can help you make sure your offer is ready when you are.
Similar homes
- $327,5003 bd2 ba1.2k sqft398 Embry Ln, Auburn, AL 36830For Sale
 MLS ID #181402, EVAN CRAWFORD, CRAWFORD WILLIS GROUP. LCMLS
 - $275,0002 bd2 ba1.1k sqft785 Iroquois Cir, Auburn, AL 36830For Sale
 MLS ID #181308, MICHELLE SMITH, AUBURN REALTY. LCMLS
 - $312,5003 bd2 ba1.2k sqft738 Whitaker Ln, Auburn, AL 36830For Sale
 MLS ID #180643, CRAWFORD/ WILLIS GROUP, CRAWFORD WILLIS GROUP. LCMLS
 - $289,0004 bd2 ba1.5k sqft1001 Rustic Ridge Rd, Auburn, AL 36830For Sale
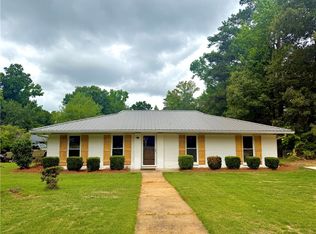 MLS ID #177027, ANSLEY HINSON, THREE SIXTY EAST ALABAMA. LCMLS
 - $289,9003 bd3 ba1.3k sqft838 Andrews Ave, Auburn, AL 36832For SaleMLS ID #181274, SHAWN AMASON, THE TALONS GROUP. LCMLS
- $295,0002 bd3 ba1.1k sqft1372 Gatewood Dr, Auburn, AL 36830For SaleMLS ID #180120, CAROLE HARRISON, PORTER PROPERTIES. LCMLS
- $257,0003 bd2 ba1.3k sqft819 Chickasaw Ave, Auburn, AL 36830For SaleMLS ID #178319, MEGAN BAKER, KELLER WILLIAMS REALTY AUBURN OPELIKA. LCMLS
- $299,0001 bd2 ba968 sqft650 Dekalb St Unit 1450, Auburn, AL 36830For SaleMLS ID #181332, HOLLY KEEL, KELLER WILLIAMS REALTY AUBURN OPELIKA. LCMLS
- $340,0003 bd2 ba1.2k sqft1034 McKinley Ave, Auburn, AL 36830For SaleMLS ID #179317, BRADLEY NORTHCUTT, NORTHCUTT REALTY. LCMLS
- $344,9003 bd2 ba1.6k sqft2167 Wedgewood Ct, Auburn, AL 36830For SaleMLS ID #181192, WILL DORMINY, HOLLAND HOME SALES. LCMLS
- $315,0003 bd2 ba1.7k sqft815 Chickasaw Ave, Auburn, AL 36830For SaleMLS ID #178343, TRACI TRAN, REAL ESTATE 3:20. LCMLS
- $275,5003 bd2 ba1.4k sqft836 Cahaba Dr, Auburn, AL 36830For SaleMLS ID #177767, COREY WELCH, FATHOM REALTY AL LLC. LCMLS
- $319,9003 bd3 ba1.4k sqft710 Hunter Ct, Auburn, AL 36830For SaleMLS ID #178897, CHRISTI FREEMAN, KELLER WILLIAMS REALTY AUBURN OPELIKA. LCMLS
- $275,0003 bd3 ba1.5k sqft2428 E University Dr APT 206, Auburn, AL 36830For SaleMLS ID #181365, TRACI TRAN, REAL ESTATE 3:20. LCMLS
- $239,0003 bd2 ba1.2k sqft806 Choctaw Ave, Auburn, AL 36830For SaleMLS ID #180637, JAMI JOHNSON, KELLER WILLIAMS REALTY AUBURN OPELIKA. LCMLS
- $299,9003 bd2 ba1.5k sqft3009 Grouse Ave, Opelika, AL 36801For SaleMLS ID #179659, SHAWN AMASON, THE TALONS GROUP. LCMLS
- $318,0003 bd2 ba1.6k sqft2702 Cunningham Ct, Opelika, AL 36801For SaleMLS ID #180542, HAYLEY REAL ESTATE TEAM, HAYLEY ENTERPRISES. LCMLS
- $291,0003 bd3 ba1.4k sqft818 Greenewood Dr, Auburn, AL 36832For SaleMLS ID #179650, JESSICA ANDRUS, FIRST REALTY SALES. LCMLS
- $259,9003 bd3 ba1.7k sqft811 Cheyenne Ave, Auburn, AL 36830For SaleMLS ID #179339, JUSTIN RIVERS, EXP REALTY, LLC. LCMLS
- $314,9003 bd4 ba1.5k sqft391 Jack Hampton Dr, Auburn, AL 36830For SaleMLS ID #180058, MICHELLE SMITH, AUBURN REALTY. LCMLS
