Skip main navigation
Closed
  • $640,000

    2164 W 6th St, Cleveland, OH 44113

    4beds
    2,800sqft
    Townhouse, Single Family Residence
    Built in 2001
    2,482.92 Square Feet Lot
    $659,200 Zestimate®
    $229/sqft
    $3,747 Estimated rent

    Home value

    $659,200

    $620,000 - $699,000

    $3,747/mo

    Zestimate® history
    Loading
    Loading...

    Owner options

    List your home for rent

    $3,747/mo

    Rent Zestimate®

    Find your next renter with Zillow Rental Manager. Plus, with online applications, you can quickly screen prospective tenants – for free.

    Learn more

    $3,747/mo

    Rent Zestimate®

    Refinance and save

    $3,730/mo

    Est. payment

    Refinancing to a lower rate could help reduce your monthly payments and save thousands over the life of the loan.

    See today's rates

    $3,730/mo

    Est. payment

    Explore your selling options

    Work with a Zillow partner agent

    Leverage their expertise and Zillow's premium Showcase listings to get your home seen by more buyers.

    Get started

    List with your own agent

    Get your home in front of millions of buyers by listing it on Zillow.

    Learn how to do it

    Sell it yourself

    Take full control of how buyers see your home on Zillow by listing For Sale by Owner (FSBO).

    List your home

    What's special

    Charming brick lanePrivate patioDowntown viewsGuest bedroomDreamy primary suiteShow-stopping rooftop terraceSkyline-facing townhome
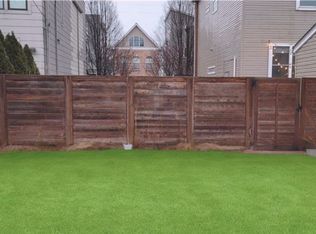
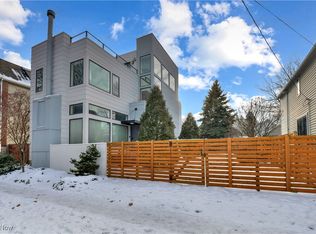
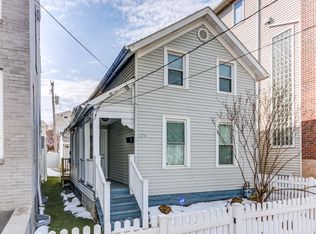
    Tucked away on a charming brick lane in historic Tremont, this skyline-facing townhome is Cleveland cool from foundation to rooftop. Inside the main residence (three full stories!), you’ll find: 1st level: Formal dining room for dinner parties, an on-trend quartzite kitchen with under-cabinet glow, and a cozy living room that spills onto a private patio. 2nd level: A dreamy primary suite with spa bath, plus a guest bedroom and second full bath. 3rd level: Flexible bedroom/office, a casual lounge, and a show-stopping rooftop terrace where downtown views steal the spotlight. But that’s only half the story. A self-contained garden apartment—with its own entrance, kitchenette, laundry, bedroom and bath—opens the door to rental income, an in-law retreat, or the ultimate guest hideaway. All this sits mere blocks from Tremont’s restaurants, taverns and shops, yet the street is whisper-quiet and links directly to the Lake Link Trail for effortless Metroparks biking. If you’ve been searching for a property that matches your multifaceted lifestyle, your search ends here—schedule your private tour today!

    Zillow last checked:

    Listing updated:

    Listing Provided by:

    Ahren L Booher 440-251-0086 erin@clevelandishome.com,

    Keller Williams Elevate,

    Erin Chappelle 440-373-1950,

    Keller Williams Elevate

    Bought with:

    Berna Kisin, 2015005047

    Berkshire Hathaway HomeServices Professional Realty

    Chris D Schlenkerman, 2003005232

    Berkshire Hathaway HomeServices Professional Realty

    Source: MLS Now,MLS#: 5128828MLS LogoOriginating MLS: Akron Cleveland Association of REALTORS

    Facts & features

    Interior

    Bedrooms & bathrooms
    • Bedrooms: 4
    • Bathrooms: 4
    • Full bathrooms: 3
    • 1/2 bathrooms: 1
    • Main level bathrooms: 1
    Primary bedroom
    • Level: Second
    • Dimensions: 13.5 x 14.3
    Bedroom
    • Level: Lower
    • Dimensions: 11.7 x 11.2
    Bedroom
    • Level: Second
    • Dimensions: 10 x 11.8
    Bedroom
    • Level: Third
    • Dimensions: 10.4 x 10.6
    Primary bathroom
    • Level: Second
    • Dimensions: 9.5 x 11.7
    Bathroom
    • Level: Lower
    • Dimensions: 7.9 x 4.1
    Bathroom
    • Level: Second
    • Dimensions: 8.4 x 5.1
    Dining room
    • Level: First
    • Dimensions: 9.7 x 11.7
    Family room
    • Level: Third
    • Dimensions: 18.9 x 18.3
    Kitchen
    • Level: First
    • Dimensions: 11.7 x 16.5
    Kitchen
    • Level: Lower
    • Dimensions: 10.7 x 10.5
    Living room
    • Level: Lower
    • Dimensions: 18.9 x 19.2
    Living room
    • Level: First
    • Dimensions: 13.5 x 18.9
    Heating
    • Forced Air, Fireplace(s), Gas
    Cooling
    • Central Air, Electric, Multi Units, Separate Meters
    Appliances
    • Included: Dryer, Dishwasher, Disposal, Microwave, Range, Refrigerator, Washer
    • Laundry: Lower Level, Upper Level
    Features
    • Wet Bar, Built-in Features, Ceiling Fan(s), Chandelier, Dry Bar, Double Vanity, High Ceilings, His and Hers Closets, In-Law Floorplan, Multiple Closets, Open Floorplan, Pantry, Stone Counters, Recessed Lighting, Storage, Soaking Tub, Smart Thermostat, Wired for Data, Bar, Natural Woodwork, Walk-In Closet(s)
    • Basement: Full,Finished
    • Number of fireplaces: 1
    • Fireplace features: Gas
    Interior area
    • Total structure area: 2,800
    • Total interior livable area: 2,800 sqft
    • Finished area above ground: 2,200
    • Finished area below ground: 600

    Property

    Parking
    • Total spaces: 2
    • Parking features: Alley Access, Detached, Garage, Garage Door Opener, Paved, Shared Driveway, Water Available
    • Garage spaces: 2
    Accessibility
    • Accessibility features: None
    Features
    • Levels: Three Or More
    • Stories: 3
    • Patio & porch: Deck, Patio
    • Fencing: Back Yard,Full,Wood
    Lot
    • Size: 2,482 sqft
    • Dimensions: 25 x 100
    Details
    • Parcel number: 00418044

    Construction

    Type & style
    • Home type: Townhouse
    • Property subtype: Townhouse, Single Family Residence
    Materials
    • Brick, Vinyl Siding
    • Roof: Asphalt,Fiberglass
    Condition
    • Year built: 2001
    Details
    • Warranty included: Yes

    Utilities & green energy

    • Sewer: Public Sewer
    • Water: Public

    Community & neighborhood

    Security
    • Security features: Security System, Smoke Detector(s)
    Location
    • Region: Cleveland
    • Subdivision: Stone

    Price history

    DateEventPrice
    8/4/2025Sold$640,000-3%$229/sqft
    Source: MLS Now #5128828 Report a problem
    7/7/2025Pending sale$659,900$236/sqft
    Source: MLS Now #5128828 Report a problem
    6/30/2025Price change$659,900-2.2%$236/sqft
    Source: MLS Now #5128828 Report a problem
    6/11/2025Listed for sale$675,000-7.5%$241/sqft
    Source: MLS Now #5128828 Report a problem
    6/10/2024Listing removed--
    Source: Owner Report a problem
    4/9/2024Listed for sale$729,999+30.4%$261/sqft
    Source: MLS Now #5027947 Report a problem
    6/2/2022Sold$560,000-1.7%$200/sqft
    Source: Public Record Report a problem
    5/10/2022Pending sale$569,900$204/sqft
    Source: MLS Now #4362419 Report a problem
    4/22/2022Contingent$569,900$204/sqft
    Source: MLS Now #4362419 Report a problem
    4/9/2022Listed for sale$569,900+15.1%$204/sqft
    Source: MLS Now #4362419 Report a problem
    11/25/2019Sold$495,000-0.8%$177/sqft
    Source: MLS Now #4135672 Report a problem
    9/24/2019Listed for sale$499,000+25.4%$178/sqft
    Source: Howard Hanna - Rocky River #4135672 Report a problem
    9/5/2013Sold$398,000+17.1%$142/sqft
    Source: Agent Provided Report a problem
    7/24/2013Listed for sale$339,900$121/sqft
    Source: Howard Hanna - Cleveland City #3429484 Report a problem
    9/17/2008Sold$339,900$121/sqft
    Source: Agent Provided Report a problem

    Public tax history

    YearProperty taxesTax assessment
    2024$13,105 +5.5%$196,000 +22.4%
    2023$12,417 +2.8%$160,160
    2022$12,079 +1%$160,160
    2021$11,958 +6.3%$160,160 +23%
    2020$11,247 -29%$130,240
    2019$15,838 +52.8%$130,240
    2018$10,365 +5.2%$130,240 +9%
    2017$9,851 +595.2%$119,460 +589.3%
    2016$1,417 $17,330
    2015$1,417 +21.4%$17,330 +22%
    2014$1,167 +1.8%$14,210
    2013$1,146 +3.1%$14,210
    2012$1,112 +23.7%$14,210 -4.9%
    2011$899 +0.2%$14,950
    2010$897 +0.8%$14,950 -83.5%
    2009$890 -6.5%$90,380 +0%
    2008$952 +1738.7%$90,370 +16950.9%
    2001$52 +4.5%$530
    2000$50 $530

    Find assessor info on the county website

    Neighborhood: Tremont

    Nearby schools

    GreatSchools rating
    Schools provided by the listing agent
    • District: Cleveland Municipal - 1809

    Source: MLS Now. This data may not be complete. We recommend contacting the local school district to confirm school assignments for this home.

    Get a cash offer in 3 minutes
    Find out how much your home could sell for in as little as 3 minutes with a no-obligation cash offer.
    Estimated market value
    $659,200
    Get a cash offer in 3 minutes
    Find out how much your home could sell for in as little as 3 minutes with a no-obligation cash offer.
    Estimated market value
    $659,200