Stunning 2017 soft contemporary, beautifully crafted by Award Winning RB Construction in Ironwood Ridge Estates, an enclave of 8 custom homes on acre+ lots. Privately located behind massive handmade iron gates for maximum security and backing up to a 14.88 conservation zone, this 4 bedroom, 3 ½ bathroom bath home is nestled on a 1.37 acre lot within a forest of ironwood, palo verde and mesquite trees. In like-new condition, this lightly used, 3,328 sq. ft. , one story home has no stairs or steps. Features include European paver driveway and rear porch walkways, covered entry leading to foyer and 21' X 24' great room with soaring ceilings, walls of windows, dramatic contemporary fireplace with LED recessed lighting. Custom open and flowing floor plan offers formal dining room, custom cabinetry throughout, the finest finishes including gourmet kitchen with Bosch 36" cooktop, SS refrigerator, double oven and Typhoon Bordeaux granite countertops, center island with breakfast bar and breakfast area. Split floorplan, gracious primary suite with glorious primary bath, walk-in glass shower, soaking tub, walk-in closet with built-ins, ceiling fans throughout and expansive 3-car garage with epoxy floor. Wonderfully landscaped yards with trees, built-in BBQ, porches with sun shades, fire pit with banco seating and again, backing up to the conservation easement. See to appreciate.
Sold for $1,285,000
$1,285,000
2164 W Ironwood View Pl, Tucson, AZ 85742
4beds
3,328sqft
Single Family Residence
Built in 2017
1.37 Acres Lot
$1,273,200 Zestimate®
$386/sqft
$3,551 Estimated rent
Home value
$1,273,200
$1.20M - $1.34M
$3,551/mo
Zestimate® history
Owner options
List your home for rent
$3,551/mo
Rent Zestimate®
Find your next renter with Zillow Rental Manager. Plus, with online applications, you can quickly screen prospective tenants – for free.
$3,551/mo
Rent Zestimate®
Refinance and save
$6,250/mo
Est. payment
Refinancing to a lower rate could help reduce your monthly payments and save thousands over the life of the loan.
$6,250/mo
Est. payment
Explore your selling options
Work with a Zillow partner agent
Leverage their expertise and Zillow's premium Showcase listings to get your home seen by more buyers.
Get startedList with your own agent
Get your home in front of millions of buyers by listing it on Zillow.
Learn how to do itSell it yourself
Take full control of how buyers see your home on Zillow by listing For Sale by Owner (FSBO).
List your homeWhat's special
Soft contemporaryDramatic contemporary fireplaceMesquite treesMassive handmade iron gatesEpoxy floorPalo verdeCeiling fans throughout
Zillow last checked:
Listing updated:
Listed by:
Russell P Long 520-977-6771,
Long Realty
Bought with:
Paula J MacRae, SA517196000
OMNI Homes International
Source: MLS of Southern Arizona,MLS#: 22326123
Facts & features
Interior
Bedrooms & bathrooms
- Bedrooms: 4
- Bathrooms: 4
- Full bathrooms: 3
- 1/2 bathrooms: 1
Heating
- Natural Gas, Zoned
Cooling
- Zoned
Appliances
- Included: Exhaust Fan, Dishwasher, Refrigerator, Warming Drawer, Convection Oven, Electric Oven, Gas Cooktop, Microwave, Water Softener
- Laundry: Sink, Laundry Room, Washer, Dryer
Features
- Kitchen Island, Cathedral Ceiling(s), Walk-In Closet(s), High Ceilings
- Flooring: Ceramic Tile
- Windows: Double Pane Windows
- Number of fireplaces: 1
- Fireplace features: Fire Pit, Gas, Patio, Great Room
Interior area
- Total structure area: 3,328
- Total interior livable area: 3,328 sqft
Property
Parking
- Total spaces: 3
- Parking features: Garage Door Opener, Storage
- Attached garage spaces: 3
Accessibility
- Accessibility features: Level
Features
- Levels: One
- Stories: 1
- Patio & porch: Covered
- Exterior features: Built-in Barbecue
- Spa features: None
- Fencing: Wrought Iron,Stucco Finish,Masonry
- Has view: Yes
- View description: Mountain(s), Sunset, Sunrise, Desert
Lot
- Size: 1.37 Acres
- Features: East/West Exposure
Details
- Parcel number: 224410280
- Zoning: Pima County - SR
- Special conditions: None
Construction
Type & style
- Home type: SingleFamily
- Architectural style: Contemporary
- Property subtype: Single Family Residence
Materials
- Frame - Stucco
- Roof: Built-Up - Reflect
Condition
- Year built: 2017
Utilities & green energy
- Sewer: Sewer Connected
- Water: Water Company
- Utilities for property: Phone Connected
Community & HOA
Community
- Features: Gated, Paved Street
- Security: Security System Owned, Fire Sprinkler System
- Subdivision: Ironwood Ridge Estates (1-8)
HOA
- Has HOA: Yes
- Services included: Gated Community, Street Maint
- HOA fee: $100 monthly
- HOA name: Ironwood Ridge Est
- HOA phone: 520-240-9628
Location
- Region: Tucson
Financial & listing details
- Price per square foot: $386/sqft
- Tax assessed value: $781,068
- Annual tax amount: $6,582
- Date on market: 12/4/2023
- Cumulative days on market: 29 days
- Listing terms: Conventional,Cash
- Road surface type: Paved
Price history
| Date | Event | Price |
|---|---|---|
| 2/29/2024 | Sold | $1,285,000$386/sqft |
Source:  MLS of Southern Arizona #22326123 Report a problem MLS of Southern Arizona #22326123 Report a problem | ||
| 1/11/2024 | Pending sale | $1,285,000$386/sqft |
Source: MLS of Southern Arizona #22326123 Report a problem | ||
| 1/2/2024 | Contingent | $1,285,000$386/sqft |
Source: MLS of Southern Arizona #22326123 Report a problem | ||
| 12/4/2023 | Listed for sale | $1,285,000+56.7%$386/sqft |
Source: MLS of Southern Arizona #22326123 Report a problem | ||
| 7/27/2017 | Sold | $820,000-25.1%$246/sqft |
Source: MLS of Southern Arizona #21623680 Report a problem | ||
| 1/20/2011 | Listed for sale | $1,095,000$329/sqft |
Source: EpropertySites #21000404 Report a problem | ||
Public tax history
| Year | Property taxes | Tax assessment |
|---|---|---|
| 2026 | $7,158 +4.6% | $78,107 -0.4% |
| 2025 | $6,841 +3.9% | $78,419 +1.6% |
| 2024 | $6,582 +5% | $77,221 +16.8% |
| 2023 | $6,266 +2.2% | $66,120 +21.1% |
| 2022 | $6,132 +1.3% | $54,580 +19.5% |
| 2021 | $6,056 +3.4% | $45,681 +3.1% |
| 2020 | $5,856 | $44,311 -0.2% |
| 2019 | $5,856 +4.5% | $44,405 +376.8% |
| 2018 | $5,603 +274.3% | $9,314 |
| 2017 | $1,497 +3.4% | $9,314 |
| 2016 | $1,448 -10.5% | $9,314 -10.4% |
| 2015 | $1,617 | $10,400 |
| 2014 | -- | -- |
| 2013 | -- | $100,000 |
| 2012 | -- | -- |
| 2011 | -- | -- |
| 2010 | -- | -- |
| 2009 | -- | -- |
Find assessor info on the county website
Neighborhood: 85742
Nearby homes
- $1,235,4004 bd4 ba3.4k sqft2160 W Ironwood View Pl, Tucson, AZ 85742Off Market
- $1,077,7005 bd5 ba4.2k sqft2168 W Ironwood View Pl, Tucson, AZ 85742Off Market
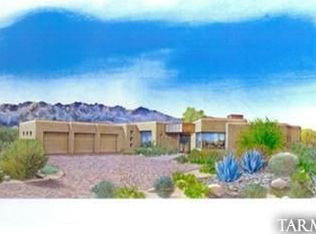
- $1,292,1093 bd4 ba3.6k sqft2165 W Ironwood View Pl, Tucson, AZ 85742Sold

- $1,482,6005 bd5 ba4.2k sqft2156 W Ironwood View Pl, Tucson, AZ 85742Off Market
- $1,350,0003 bd4 ba3.6k sqft2169 W Ironwood View Pl, Tucson, AZ 85742Sold
- $96,176-- bd-- ba-- sqft127 W Ironwood View Pl, Tucson, AZ 85742Off Market
- $818,7004 bd4 ba3.7k sqft2148 W Ironwood View Pl, Tucson, AZ 85742Off Market
- $818,7004 bd4 ba3.7k sqft2152 W Ironwood View Pl, Tucson, AZ 85742Off Market
Nearby schools
GreatSchools rating
- 9/10Richard B Wilson Jr SchoolGrades: PK-8Distance: 2.5 mi
- 6/10Ironwood Ridge High SchoolGrades: 9-12Distance: 1.9 mi
- 4/10Amphi Academy at El HogarGrades: K-12Distance: 7.2 mi
Schools provided by the listing agent
- Elementary: Wilson K-8
- Middle: Wilson K-8
- High: Ironwood Ridge
Source: MLS of Southern Arizona. This data may not be complete. We recommend contacting the local school district to confirm school assignments for this home.
Get a cash offer in 3 minutes
Find out how much your home could sell for in as little as 3 minutes with a no-obligation cash offer.
Estimated market value
$1,273,200
Get a cash offer in 3 minutes
Find out how much your home could sell for in as little as 3 minutes with a no-obligation cash offer.
Estimated market value
$1,273,200
- Arizona
- Pima County
- Tortolita
- 85742
- 2164 W Ironwood View Pl
Nearby cities
Nearby zip codes
Other Tortolita Topics
