Looking for a nice home in an A+ rated community at a price point that does not bust the budget? Check out 2164 Wayne Ave. The home design is a tweak on the classic cape cod style home. The second floor is bumped up and out in the front, creating two spacious rooms upstairs. One is a Bedroom and the other is a Second Story Family Room. The main level has the Living Room, Dining Room, and Kitchen in the front and Two Bedrooms and a Full Bath in the rear. The updated Kitchen has maple cabinets, granite counters and stainless appliances. The Bathroom features a tub surround and ceramic tile floors. Newer windows in the Living and Dining Rooms. The Basement houses the Laundry and Mechanicals and has walk out steps to the Rear Covered Patio. Detached One Car Garage and Driveway offer plenty of off street parking . Shaded back yard offers space for your outdoor gatherings. New Roof in 2021 and vinyl siding for a low maintenance exterior. Niche rates Abington as an A+ community . The home is just a block from Highland Elementary, around the corner from Briar Bush Nature Center. Roslyn Train Station, Jefferson Abington Hospital, Target, The Middle School are all within a mile radius. Be it your first home, last home or somewhere in the middle, this home offers flexible solutions to your housing needs.
Sold for $375,000
$375,000
2164 Wayne Ave, Abington, PA 19001
3beds
1,575sqft
Single Family Residence
Built in 1953
6,250 Square Feet Lot
$415,000 Zestimate®
$238/sqft
$2,304 Estimated rent
Home value
$415,000
$394,000 - $436,000
$2,304/mo
Zestimate® history
Owner options
List your home for rent
$2,304/mo
Rent Zestimate®
Find your next renter with Zillow Rental Manager. Plus, with online applications, you can quickly screen prospective tenants – for free.
$2,304/mo
Rent Zestimate®
Refinance and save
$2,453/mo
Est. payment
Refinancing to a lower rate could help reduce your monthly payments and save thousands over the life of the loan.
$2,453/mo
Est. payment
Explore your selling options
Work with a Zillow partner agent
Leverage their expertise and Zillow's premium Showcase listings to get your home seen by more buyers.
Get startedList with your own agent
Get your home in front of millions of buyers by listing it on Zillow.
Learn how to do itSell it yourself
Take full control of how buyers see your home on Zillow by listing For Sale by Owner (FSBO).
List your homeWhat's special
Zillow last checked:
Listing updated:
Listed by:
Mike Powell 215-646-2900,
Keller Williams Real Estate-Blue Bell
Bought with:
Steven Sullivan, RS317791
RE/MAX Keystone
Source: Bright MLS,MLS#: PAMC2108142
Facts & features
Interior
Bedrooms & bathrooms
- Bedrooms: 3
- Bathrooms: 1
- Full bathrooms: 1
- Main level bathrooms: 1
- Main level bedrooms: 2
Rooms
- Room types: Living Room, Dining Room, Bedroom 2, Bedroom 3, Kitchen, Bedroom 1, 2nd Stry Fam Rm, Bathroom 1
Basement
- Area: 0
Heating
- Forced Air, Natural Gas
Cooling
- Window Unit(s), Electric
Appliances
- Included: Gas Water Heater
Features
- Ceiling Fan(s)
- Flooring: Ceramic Tile, Laminate, Hardwood, Vinyl
- Basement: Walk-Out Access,Unfinished,Sump Pump,Exterior Entry
- Has fireplace: No
Interior area
- Total structure area: 1,575
- Total interior livable area: 1,575 sqft
- Finished area above ground: 1,575
- Finished area below ground: 0
Property
Parking
- Total spaces: 4
- Parking features: Garage Faces Front, Asphalt, Detached, Driveway
- Garage spaces: 1
- Uncovered spaces: 3
Accessibility
- Accessibility features: None
Features
- Levels: Two
- Stories: 2
- Patio & porch: Patio
- Exterior features: Stone Retaining Walls
- Pool features: None
Lot
- Size: 6,250 Square Feet
- Dimensions: 50.00 x 0.00
- Features: Middle Of Block
Details
- Additional structures: Above Grade, Below Grade
- Parcel number: 300071176002
- Zoning: RESIDENTIAL
- Special conditions: Standard
Construction
Type & style
- Home type: SingleFamily
- Architectural style: Cape Cod
- Property subtype: Single Family Residence
Materials
- Vinyl Siding
- Foundation: Block
- Roof: Architectural Shingle
Condition
- Good
- New construction: No
- Year built: 1953
Utilities & green energy
- Electric: 200+ Amp Service
- Sewer: Public Sewer
- Water: Public
- Utilities for property: Water Available, Natural Gas Available, Electricity Available, Cable Available
Community & HOA
Community
- Subdivision: Highland Farms
HOA
- Has HOA: No
Location
- Region: Abington
- Municipality: ABINGTON TWP
Financial & listing details
- Price per square foot: $238/sqft
- Tax assessed value: $118,480
- Annual tax amount: $5,707
- Date on market: 6/19/2024
- Listing agreement: Exclusive Right To Sell
- Listing terms: Cash,FHA,VA Loan,Conventional
- Inclusions: Washer, Dryer, Window Air Conditioners, Dehumidifier
- Exclusions: Refrigerator
- Ownership: Fee Simple
Price history
| Date | Event | Price |
|---|---|---|
| 7/24/2024 | Sold | $375,000$238/sqft |
Source:  Bright MLS #PAMC2108142 Report a problem Bright MLS #PAMC2108142 Report a problem | ||
| 6/24/2024 | Pending sale | $375,000$238/sqft |
Source: Bright MLS #PAMC2108142 Report a problem | ||
| 6/20/2024 | Listed for sale | $375,000+57.5%$238/sqft |
Source: Bright MLS #PAMC2108142 Report a problem | ||
| 6/14/2016 | Sold | $238,145+1.6%$151/sqft |
Source: Public Record Report a problem | ||
| 4/23/2016 | Pending sale | $234,500$149/sqft |
Source: Coldwell Banker Preferred - Blue Bell Office #6772219 Report a problem | ||
| 4/19/2016 | Listed for sale | $234,500+23.4%$149/sqft |
Source: Coldwell Banker Preferred - Blue Bell Office #6772219 Report a problem | ||
| 8/29/2008 | Sold | $190,000-15.5%$121/sqft |
Source: Public Record Report a problem | ||
| 6/6/2008 | Listed for sale | $224,900$143/sqft |
Source: Keller Williams Realty #5360261 Report a problem | ||
Public tax history
| Year | Property taxes | Tax assessment |
|---|---|---|
| 2025 | $5,707 +5.3% | $118,480 |
| 2024 | $5,422 | $118,480 |
| 2023 | $5,422 +6.5% | $118,480 |
| 2022 | $5,089 +5.7% | $118,480 |
| 2021 | $4,815 +0.4% | $118,480 |
| 2020 | $4,795 +1% | $118,480 |
| 2019 | $4,746 +0.6% | $118,480 |
| 2018 | $4,718 +3.4% | $118,480 |
| 2017 | $4,561 +3.2% | $118,480 |
| 2016 | $4,421 +3.1% | $118,480 |
| 2015 | $4,286 +3.6% | $118,480 |
| 2014 | $4,137 +0.1% | $118,480 |
| 2013 | $4,131 +0.6% | $118,480 |
| 2012 | $4,108 +1.3% | $118,480 |
| 2011 | $4,054 +2.4% | $118,480 |
| 2010 | $3,960 -0.5% | $118,480 |
| 2009 | $3,978 +2% | $118,480 |
| 2008 | $3,899 +3.6% | -- |
| 2007 | $3,763 +5.7% | -- |
| 2006 | $3,560 +5.1% | -- |
| 2005 | $3,388 +6.8% | -- |
| 2004 | $3,171 +0.7% | -- |
| 2003 | $3,150 +3.3% | -- |
| 2002 | $3,050 +7.4% | -- |
| 2000 | $2,841 +4.7% | -- |
| 1999 | $2,713 | -- |
Find assessor info on the county website
Neighborhood: 19001
Nearby homes
- $348,1004 bd1 ba1.1k sqft2160 Wayne Ave, Abington, PA 19001Off Market
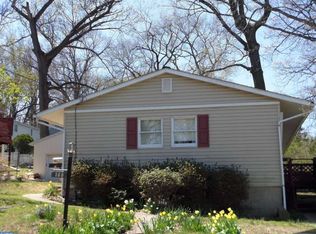
- $414,6004 bd2 ba1.6k sqft2168 Wayne Ave, Abington, PA 19001Off Market
- $490,8004 bd2 ba2.4k sqft2154 Wayne Ave, Abington, PA 19001Off Market
- $444,3004 bd2 ba1.6k sqft2172 Wayne Ave, Abington, PA 19001Off Market
- $362,8003 bd1 ba1.2k sqft2159 Ridgeview Ave, Abington, PA 19001Off Market
- $495,6005 bd3 ba2.8k sqft2165 Ridgeview Ave, Abington, PA 19001Off Market
- $486,9004 bd3 ba2.3k sqft2155 Ridgeview Ave, Abington, PA 19001Off Market
- $331,9003 bd1 ba960 sqft1343 Grovania Ave, Abington, PA 19001Off Market
Nearby schools
GreatSchools rating
- 8/10Highland SchoolGrades: K-5Distance: 0.2 mi
- 7/10Abington Junior High SchoolGrades: 6-8Distance: 0.7 mi
- 8/10Abington Senior High SchoolGrades: 9-12Distance: 1 mi
Schools provided by the listing agent
- Elementary: Highland
- High: Abington
- District: Abington
Source: Bright MLS. This data may not be complete. We recommend contacting the local school district to confirm school assignments for this home.
Get a cash offer in 3 minutes
Find out how much your home could sell for in as little as 3 minutes with a no-obligation cash offer.
Estimated market value
$415,000
Get a cash offer in 3 minutes
Find out how much your home could sell for in as little as 3 minutes with a no-obligation cash offer.
Estimated market value
$415,000
- Pennsylvania
- Montgomery County
- Abington
- 19001
- 2164 Wayne Ave
Nearby cities
Nearby neighborhoods
Nearby zip codes
Other Abington Topics
