Skip main navigation
Off market
  • Price Unknown

    2164 Winding Woods Dr, Oakville, ON L6H 5T8

    4beds
    2,810sqft
    SingleFamily
    Built in 1991
    -- sqft lot
    $-- Zestimate®
    C$--/sqft
    C$4,868 Estimated rent

    Home value

    Not available

    Estimated sales range

    Not available

    Not available

    Loading
    Loading...

    Owner options

    List your home for rent

    C$4,868/mo

    Rent Zestimate®

    Find your next renter with Zillow Rental Manager. Plus, with online applications, you can quickly screen prospective tenants – for free.

    Learn more

    C$4,868/mo

    Rent Zestimate®

    Refinance and save

    Refinancing to a lower rate could help reduce your monthly payments and save thousands over the life of the loan.

    See today's rates

    Explore your selling options

    Work with a Zillow partner agent

    Leverage their expertise and Zillow's premium Showcase listings to get your home seen by more buyers.

    Get started

    List with your own agent

    Get your home in front of millions of buyers by listing it on Zillow.

    Learn how to do it

    Sell it yourself

    Take full control of how buyers see your home on Zillow by listing For Sale by Owner (FSBO).

    List your home

    What's special

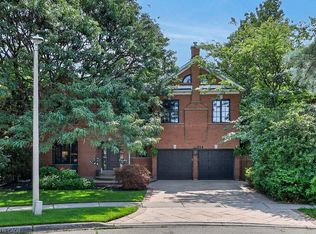
    Welcome to this beautifully updated Greenpark home in sought-after River Oaks! Nestled on a quiet, tree-lined street, this spacious 4-bedroom, 4-bathroom home offers the perfect blend of comfort, style, and functionality for today's family living. Step inside to a grand open foyer with a winding staircase, leading to a freshly painted interior with a bright and airy flow. The main floor boasts a large living/dining room, a cozy family room with a gas fireplace, and a kitchen overlooking the backyard—ideal for family gatherings. A convenient main-floor laundry with access to the side yard and garage adds practicality. Upstairs, you'll find 4 generous bedrooms, including a fully renovated main bath with double vanity and modern finishes. The primary suite features double closets and a stunning new ensuite with a soaker tub, double-sink vanity, stand-up shower, and sleek contemporary details. The fully finished lower level provides versatile space with a 3-piece bath, home office, bonus room, and potential for an additional bedroom. Exterior highlights include a double-car exposed aggregate driveway, new windows, a newer garage door, and a fully fenced backyard. Surrounded by mature trees, this home delivers a rare combination of privacy and prestige. Located in the family-friendly River Oaks community, this home combines modern upgrades with timeless charm—perfect for creating lasting memories.

    This property is not currently displayed as for sale or rent on Zillow. This may be different from what's on other websites or public sources.

    Zillow last checked:

    Source: Engel & Volkers,MLS®#: 40771922MLS Logo

    Facts & features

    Interior

    Bedrooms & bathrooms
    • Bedrooms: 4
    • Bathrooms: 4
    • Full bathrooms: 3
    • 1/2 bathrooms: 1
    Heating
    • Has Heating (Unspecified Type)
    Cooling
    • None
    Appliances
    • Included: Dishwasher, Dryer, Microwave, Refrigerator, Washer
    Features
    • Ceiling Fan(s), Central Vacuum
    • Basement: Yes
    • Has fireplace: Yes
    Interior area
    • Total structure area: 2,810
    • Total interior livable area: 2,810 sqft

    Property

    Parking
    • Total spaces: 4
    • Parking features: Concrete, Attached
    Details
    • Parcel number: 250640061

    Construction

    Type & style
    • Home type: SingleFamily
    Materials
    • Roof: Asphalt
    Condition
    • Year built: 1991

    Community & HOA

    Location
    • Region: Oakville

    Financial & listing details

    • Date on market: 9/27/2025
    • Lease term: Contact For Details

    Price history

    Price history is unavailable.

    Public tax history

    Tax history is unavailable.

    Neighborhood: River Oaks

    Nearby schools

    GreatSchools rating

    No schools nearby

    We couldn't find any schools near this home.