*LAKE LEVEL IS CURRENTLY DOWN DUE TO LAKE DREDGING HOWEVER IS IN THE PROCESS OF FILLING BACK UP STEADILY AS WE SPEAK.* Welcome to this stunning lakefront executive home situated on a spacious 1.71 +/- acre lot with over 300' of linear waterfront, boasting over 3,700 square feet on the main level. This sprawling brick ranch offers an expansive and flexible terrace level, featuring approximately 2,000 square feet of heated and cooled unfinished space, ideal for a variety of uses including a gym, playroom, or entertainment area. Upon entering, you will be greeted by a grand foyer leading to a versatile study that can easily convert into a fifth bedroom due to its existing closet and windows. The main level features a formal dining room, an oversized kitchen with new granite countertops, a tile backsplash, and updated appliances. A generous breakfast area and a breakfast bar complement the inviting space. The family room is highlighted by soaring ceilings and an abundance of natural light, enhanced by newly installed plush carpet. Additionally, the main floor hosts three well-appointed guest bedrooms, one of which includes a private ensuite bathroom, while the other two share a spacious bathroom with double vanity sinks. The expansive primary suite features an ensuite bathroom and a large closet. A laundry room and a two-car garage complete the functional layout. Recent upgrades include newly refinished hardwood floors, a few updated panoramic windows, a new concrete front stoop, and one of the Air Conditioning systems was newly replaced as of this month. The heated & cooled daylight terrace level awaits your personal touch, with painted concrete floors and finished exterior walls, providing a blank canvas for your creativity, currently the perfect man-cave/she-shed, gym, or theater. The lake water level is temporarily down due to maintenance, but when it returns to full pool this summer it is a tranquil backyard view once the water level rises again, enhancing your outdoor experience. Step outside to discover an inviting in-ground pool, a large entertaining deck, new dock for your boat or guests boats to tie up, and ample green space for recreational activities. This property is a hidden gem along Woodland Ct, offering a private, peaceful ambiance with minimal traffic, as it is home to only seven residences. This desirable location places you moments away from amenities such as a 6+ mile walking/biking path, a dog park, and various recreational venues like a water park and golf course. With swift access to I-75 and I-675, as well as being a short drive to Atlanta Airport, convenience is at your fingertips. Experience the lifestyle of living directly on Lake Spivey, where opportunities for boating, fishing, and leisure await. This property presents an exceptional chance to secure a lakefront residence at a remarkable value, especially considering recent lake front market trends. Don't miss this opportunity to claim your piece of paradise!
Closed
$810,000
2164 Woodland Ct, Jonesboro, GA 30236
4beds
3,741sqft
Single Family Residence
Built in 1984
1.71 Acres Lot
$797,600 Zestimate®
$217/sqft
$2,636 Estimated rent
Home value
$797,600
$758,000 - $837,000
$2,636/mo
Zestimate® history
Owner options
List your home for rent
$2,636/mo
Rent Zestimate®
Find your next renter with Zillow Rental Manager. Plus, with online applications, you can quickly screen prospective tenants – for free.
$2,636/mo
Rent Zestimate®
Refinance and save
$6,234/mo
Est. payment
Refinancing to a lower rate could help reduce your monthly payments and save thousands over the life of the loan.
$6,234/mo
Est. payment
Explore your selling options
Work with a Zillow partner agent
Leverage their expertise and Zillow's premium Showcase listings to get your home seen by more buyers.
Get startedList with your own agent
Get your home in front of millions of buyers by listing it on Zillow.
Learn how to do itSell it yourself
Take full control of how buyers see your home on Zillow by listing For Sale by Owner (FSBO).
List your homeWhat's special
Zillow last checked:
Listing updated:
Listed by:
Robert Payne 404-509-9033,
Keller Williams Realty Atl. Partners
Bought with:
Robert Payne, 359240
Keller Williams Realty Atl. Partners
Source: GAMLS,MLS#: 10777115
Facts & features
Interior
Bedrooms & bathrooms
- Bedrooms: 4
- Bathrooms: 3
- Full bathrooms: 3
- Main level bathrooms: 3
- Main level bedrooms: 4
Rooms
- Room types: Exercise Room, Foyer, Great Room, Keeping Room, Laundry, Library, Media Room, Office, Sun Room
Dining room
- Features: Separate Room
Kitchen
- Features: Breakfast Bar, Breakfast Room, Pantry, Solid Surface Counters, Walk-in Pantry
Heating
- Central
Cooling
- Central Air, Electric
Appliances
- Included: Microwave, Oven/Range (Combo), Refrigerator, Stainless Steel Appliance(s), Tankless Water Heater
- Laundry: Mud Room
Features
- Bookcases, Double Vanity, High Ceilings, Master On Main Level, Separate Shower, Soaking Tub, Split Bedroom Plan, Tile Bath, Vaulted Ceiling(s), Walk-In Closet(s)
- Flooring: Carpet, Hardwood, Tile
- Basement: Concrete,Daylight,Exterior Entry,Interior Entry,Unfinished
- Number of fireplaces: 2
- Fireplace features: Living Room
Interior area
- Total structure area: 3,741
- Total interior livable area: 3,741 sqft
- Finished area above ground: 3,741
- Finished area below ground: 0
Property
Parking
- Total spaces: 2
- Parking features: Attached, Garage, Garage Door Opener, Kitchen Level, Side/Rear Entrance
- Has attached garage: Yes
Features
- Levels: One
- Stories: 1
- Patio & porch: Deck, Patio, Porch
- Exterior features: Dock
- Has private pool: Yes
- Pool features: In Ground
- Has view: Yes
- View description: Lake
- Has water view: Yes
- Water view: Lake
- Waterfront features: Lake, Lake Privileges, Private, Seawall
- Body of water: Lake Spivey
- Frontage type: Lakefront
- Frontage length: Waterfront Footage: 351
Lot
- Size: 1.71 Acres
- Features: Cul-De-Sac
Details
- Additional structures: Stationary Dock
- Parcel number: 12013C A009
Construction
Type & style
- Home type: SingleFamily
- Architectural style: Brick Front,Ranch,Traditional
- Property subtype: Single Family Residence
Materials
- Brick, Wood Siding
- Foundation: Slab
- Roof: Composition
Condition
- Resale
- New construction: No
- Year built: 1984
Utilities & green energy
- Sewer: Septic Tank
- Water: Public
- Utilities for property: Cable Available, Electricity Available, High Speed Internet, Natural Gas Available, Propane, Underground Utilities, Water Available
Community & HOA
Community
- Features: Lake, Marina, Street Lights
- Subdivision: Forest Estates
HOA
- Has HOA: Yes
- Services included: Management Fee, Other, Reserve Fund
- HOA fee: $1,150 annually
Location
- Region: Jonesboro
Financial & listing details
- Price per square foot: $217/sqft
- Tax assessed value: $765,400
- Annual tax amount: $11,725
- Date on market: 6/2/2026
- Cumulative days on market: 23 days
- Listing agreement: Exclusive Right To Sell
- Electric utility on property: Yes
Price history
| Date | Event | Price |
|---|---|---|
| 7/27/2026 | Sold | $810,000-1.8%$217/sqft |
Source:  GAMLS #10777115 Report a problem GAMLS #10777115 Report a problem | ||
| 6/25/2026 | Pending sale | $825,000$221/sqft |
Source: GAMLS #10777115 Report a problem | ||
| 6/3/2026 | Listed for sale | $825,000+146.3%$221/sqft |
Source: GAMLS #10777115 Report a problem | ||
| 3/22/1999 | Sold | $335,000$90/sqft |
Source: Public Record Report a problem | ||
Public tax history
| Year | Property taxes | Tax assessment |
|---|---|---|
| 2025 | $5,576 -3% | $306,160 +0.7% |
| 2024 | $5,747 +35.5% | $304,080 +7.6% |
| 2023 | $4,240 -1.9% | $282,600 +21.5% |
| 2022 | $4,321 +15.2% | $232,560 +16% |
| 2021 | $3,751 -0.9% | $200,440 +1.5% |
| 2020 | $3,786 -51.7% | $197,451 -61% |
| 2019 | $7,845 +0.9% | $505,771 +152.1% |
| 2018 | $7,777 +8.1% | $200,645 +7.9% |
| 2017 | $7,197 +0.9% | $185,944 +0.9% |
| 2016 | $7,131 | $184,318 |
| 2015 | $7,131 +1.7% | -- |
| 2014 | $7,012 +2.1% | $182,911 |
| 2013 | $6,869 -0.8% | -- |
| 2012 | $6,922 -2.3% | -- |
| 2011 | $7,088 +13.3% | -- |
| 2010 | $6,254 -10.5% | -- |
| 2009 | $6,985 +8.8% | -- |
| 2008 | $6,422 +1.3% | -- |
| 2007 | $6,339 +7.2% | -- |
| 2006 | $5,914 +10.1% | -- |
| 2005 | $5,369 +15.2% | -- |
| 2003 | $4,660 -14.1% | -- |
| 2002 | $5,427 +31.2% | -- |
| 2001 | $4,136 +7.9% | -- |
| 2000 | $3,834 | -- |
Find assessor info on the county website
Neighborhood: 30236
Nearby homes
- $755,0005 bd6 ba6.1k sqft2156 Woodland Ct, Jonesboro, GA 30236Sold

- $616,2004 bd2 ba3.2k sqft2161 Woodland Ct, Jonesboro, GA 30236Off Market
- $677,3005 bd6 ba6.4k sqft2156 Woodland Ct UNIT 3, Jonesboro, GA 30236Off Market
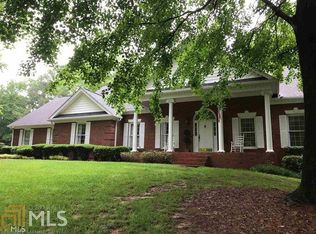
- $746,8005 bd3 ba5.8k sqft2143 Woodland Ct, Jonesboro, GA 30236Off Market
- $456,1004 bd3 ba2.9k sqft2140 Woodland Ct, Jonesboro, GA 30236Off Market
- $438,6004 bd3 ba2.7k sqft2140 Woodland Ct, Lake Spivey, GA 30236Off Market
- $271,300-- bd-- ba-- sqft2241 Forest Dr, Jonesboro, GA 30236Off Market
- $495,700-- bd-- ba-- sqft2135 Walt Stephens Rd, Jonesboro, GA 30236Off Market
Nearby schools
GreatSchools rating
- 6/10Arnold Elementary SchoolGrades: PK-5Distance: 1.6 mi
- 5/10M. D. Roberts Middle SchoolGrades: 6-8Distance: 0.6 mi
- 3/10Jonesboro High SchoolGrades: 9-12Distance: 2 mi
Schools provided by the listing agent
- Elementary: Arnold
- Middle: Roberts
- High: Jonesboro
Source: GAMLS. This data may not be complete. We recommend contacting the local school district to confirm school assignments for this home.
Get a cash offer in 3 minutes
Find out how much your home could sell for in as little as 3 minutes with a no-obligation cash offer.
Estimated market value
$797,600
Get a cash offer in 3 minutes
Find out how much your home could sell for in as little as 3 minutes with a no-obligation cash offer.
Estimated market value
$797,600
- Georgia
- Clayton County
- Jonesboro
- 30236
- 2164 Woodland Ct
Nearby cities
Nearby neighborhoods
Nearby zip codes
Other Jonesboro Topics
