Behind a gated entrance on a paved county road, this stunning 80-acre farm features a custom all-brick 3BR, 2.5BA Home with a split floor plan and spacious, thoughtfully designed living areas. Enjoy a Formal Dining Room, Office/Bonus Room and a bright Sunroom with cathedral ceiling, gas fireplace and peaceful pasture views. The Living Room offers a vaulted beamed ceiling, stone fireplace and built-ins, while the beautiful Kitchen impresses with granite counters, alder cabinetry, GE Smart Cafe appliances (including a fridge with built-in Keurig), a Wolf 6-burner propane cooktop, large island, walk-in pantry, wine/beverage cooler, mixer lift, pull-out pot drawers and hidden storage. The luxurious Master Suite features a scalloped tray ceiling, ambient lighting, spa-like bath with granite double vanities, soaking tub, walk-in shower and oversized custom closet. Two additional Bedrooms and a Full Bath are located on the opposite wing for added privacy. Other highlights include engineered hardwood, LVP, tile, carpet, a screened-in back porch, and a utility wing with mudroom-style entry, hall tree, Laundry Room and Half Bath. The oversized, insulated, heated/cooled 3-car Garage includes a utility sink, mechanical room, storm shelter and electric dog door. A 40'x80' Metal Shop offers 12' sidewalls, concrete floors, 6 overhead doors (4 are 12'x10'), floor drain and full LED lighting. A 30'x40' LED-lit Pole Barn is set up for horses, surrounded by paddocks with high-tensile fencing. Fertile, fenced and cross-fenced pastures (barbed & smooth wire) are livestock-ready. Additional features: 2 ponds (one spring-fed), wet-weather creek, 5 frost-free waterers and a permanent pipe corral system for low-labor livestock handling. This property blends luxury living with turnkey farm functionality ... ideal for cattle, horses, or mixed-use livestock.
Closed
Price Unknown
21640 Lawrence 2192, Aurora, MO 65605
3beds
2,696sqft
Single Family Residence
Built in 2018
80 Acres Lot
$1,304,200 Zestimate®
$--/sqft
$2,058 Estimated rent
Home value
$1,304,200
Estimated sales range
Not available
$2,058/mo
Zestimate® history
Owner options
List your home for rent
$2,058/mo
Rent Zestimate®
Find your next renter with Zillow Rental Manager. Plus, with online applications, you can quickly screen prospective tenants – for free.
$2,058/mo
Rent Zestimate®
Refinance and save
Refinancing to a lower rate could help reduce your monthly payments and save thousands over the life of the loan.
Explore your selling options
Work with a Zillow partner agent
Leverage their expertise and Zillow's premium Showcase listings to get your home seen by more buyers.
Get startedList with your own agent
Get your home in front of millions of buyers by listing it on Zillow.
Learn how to do itSell it yourself
Take full control of how buyers see your home on Zillow by listing For Sale by Owner (FSBO).
List your homeWhat's special
Stone fireplaceGas fireplaceMechanical roomHalf bathWet-weather creekUtility sinkScreened-in back porch
Zillow last checked:
Listing updated:
Listed by:
Thomas W Kissee 417-882-5531,
Tom Kissee Real Estate Co,
Laura L. Peterson 417-880-8800,
Tom Kissee Real Estate Co
Bought with:
Non-MLSMember Non-MLSMember, 111
Default Non Member Office
Source: SOMOMLS as distributed by MLS GRID,MLS#: 60303401
Facts & features
Interior
Bedrooms & bathrooms
- Bedrooms: 3
- Bathrooms: 3
- Full bathrooms: 2
- 1/2 bathrooms: 1
Primary bedroom
- Area: 266.17
- Dimensions: 16.9 x 15.75
Bedroom 2
- Area: 130.8
- Dimensions: 10.9 x 12
Bedroom 3
- Area: 115.53
- Dimensions: 9.9 x 11.67
Primary bathroom
- Description: 2 sinks/tub/walk-in shower
Bathroom full
- Description: Tub/Shower Combo
Dining room
- Area: 136.04
- Dimensions: 11.83 x 11.5
Other
- Description: w/ angles
- Area: 315.28
- Dimensions: 22.25 x 14.17
Laundry
- Description: + angle
- Area: 37.66
- Dimensions: 5.58 x 6.75
Living room
- Area: 283.25
- Dimensions: 17.25 x 16.42
Office
- Area: 118.3
- Dimensions: 11.83 x 10
Other
- Description: Master Walk-In Closet
- Area: 122.43
- Dimensions: 16.5 x 7.42
Porch
- Description: Screened-In
- Area: 146.97
- Dimensions: 16.33 x 9
Sun room
- Description: w/ angles
- Area: 138
- Dimensions: 11.5 x 12
Heating
- Forced Air, Central, Propane
Cooling
- Central Air, Ceiling Fan(s)
Appliances
- Included: Gas Cooktop, Propane Water Heater, Built-In Electric Oven, Convection Oven, Refrigerator, See Remarks, Dishwasher, Microwave, Disposal, Exhaust Fan
- Laundry: Wash/Dry Connection
Features
- Walk-in Shower, Granite Counters, High Ceilings, Internet - Cellular/Wireless, Attic Fan, Pantry, Beamed Ceilings, Tray Ceiling(s), Cathedral Ceiling(s), Walk-In Closet(s)
- Flooring: Carpet, Engineered Hardwood, Luxury Vinyl, Tile
- Windows: Triple Pane Windows, Window Treatments
- Has basement: No
- Has fireplace: Yes
- Fireplace features: Stone, Propane, Two or More
Interior area
- Total structure area: 2,696
- Total interior livable area: 2,696 sqft
- Finished area above ground: 2,696
- Finished area below ground: 0
Property
Parking
- Total spaces: 3
- Parking features: Storage, Additional Parking, Oversized, Heated Garage, Garage Faces Front, Garage Door Opener, Driveway, Other, RV Garage
- Attached garage spaces: 3
- Has uncovered spaces: Yes
Features
- Levels: One
- Patio & porch: Patio, Porch, Covered, Screened
- Exterior features: Rain Gutters
- Fencing: Cattle Tight,Barbed Wire,Perimeter,Good,Electric,Cross Fenced
- Has view: Yes
- View description: Panoramic
- Has water view: Yes
Lot
- Size: 80 Acres
- Topography: Level,Open
Details
- Additional structures: Pole Barn, Workshop, Barn(s), Corral(s), Shed(s), Livestock Barn
- Parcel number: 202204000000011000
- Horses can be raised: Yes
- Horse amenities: Barn
Construction
Type & style
- Home type: SingleFamily
- Architectural style: Traditional,Ranch
- Property subtype: Single Family Residence
Materials
- Brick, Stone
- Foundation: Crawl Space, Poured Concrete
- Roof: Composition
Condition
- Year built: 2018
Utilities & green energy
- Sewer: Septic Tank
- Water: Private
Green energy
- Energy efficient items: Lighting, High Efficiency - 90%+
Community & HOA
Community
- Security: Security System, Smoke Detector(s)
- Subdivision: N/A
Location
- Region: Aurora
Financial & listing details
- Tax assessed value: $66,120
- Annual tax amount: $3,117
- Date on market: 8/29/2025
- Listing terms: Cash,Conventional
- Road surface type: Blacktop
Price history
| Date | Event | Price |
|---|---|---|
| 11/3/2025 | Sold | -- |
Source:  SOMOMLS as distributed by MLS GRID #60303401 Report a problem SOMOMLS as distributed by MLS GRID #60303401 Report a problem | ||
| 9/9/2025 | Pending sale | $1,299,000$482/sqft |
Source: SOMOMLS as distributed by MLS GRID #60303401 Report a problem | ||
| 8/29/2025 | Listed for sale | $1,299,000$482/sqft |
Source: SOMOMLS as distributed by MLS GRID #60303401 Report a problem | ||
Public tax history
| Year | Property taxes | Tax assessment |
|---|---|---|
| 2025 | $3,402 +9.1% | $66,120 +9.9% |
| 2024 | $3,118 +0.7% | $60,190 |
| 2023 | $3,095 +6.7% | $60,190 +7% |
| 2022 | $2,902 +1.5% | $56,260 |
| 2021 | $2,859 | $56,260 +1.2% |
| 2020 | -- | $55,610 +14.4% |
| 2018 | $181 | $48,620 +1254.3% |
| 2017 | -- | $3,590 |
| 2016 | -- | $3,590 |
| 2015 | -- | $3,590 +5% |
| 2014 | -- | $3,420 |
Find assessor info on the county website
Neighborhood: 65605
Nearby homes
- $375,3002 bd1 ba1.3k sqft21811 Lawrence St #2192, Marionville, MO 65705Off Market
- $87,500-- bd1 ba960 sqft21782 Lawrence St #2192, Marionville, MO 65705Off Market
- $105,3003 bd2 ba960 sqft21782 Lawrence 2192, Marionville, MO 65705Off Market
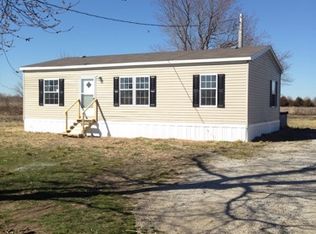
- $260,6003 bd1 ba1.6k sqft21860 Lawrence St #2192, Marionville, MO 65705Off Market
- $--76.5 Acres0 Lawrence #1220, Aurora, MO 65605Sold
- $--3 bd3 ba2.8k sqft19700 E Lawrence #1220, Marionville, MO 65705Sold
- $130,6002 bd1 ba1.4k sqft19244 Lawrence St #1220, Marionville, MO 65705Off Market
- $--81.26 Acres21402 Lawrence #2192, Aurora, MO 65605Sold
Nearby schools
GreatSchools rating
- 5/10Robinson Intermediate SchoolGrades: 3-6Distance: 3.6 mi
- 3/10Aurora Jr. High SchoolGrades: 7-8Distance: 3.5 mi
- 3/10Aurora High SchoolGrades: 9-12Distance: 3.8 mi
Schools provided by the listing agent
- Elementary: Aurora
- Middle: Aurora
- High: Aurora
Source: SOMOMLS as distributed by MLS GRID. This data may not be complete. We recommend contacting the local school district to confirm school assignments for this home.
- Missouri
- Lawrence County
- Aurora
- 65605
- 21640 Lawrence 2192
Nearby cities
Nearby zip codes
Other Aurora Topics
