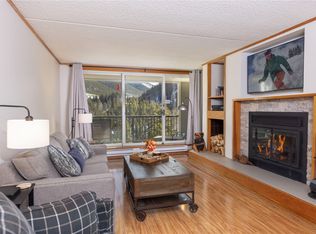
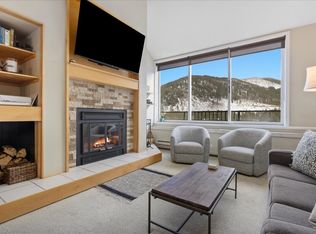
21640 US-6, Unit 2121 at The Pines in Keystone, CO is a fully renovated 1-bedroom, 1.5-bath, 898 sq ft condo with direct golf course and mountain views from both the bedroom and the large private balcony.
The Fall 2025 gut remodel updated every room! Ceilings were stripped and refinished. Sherwin Williams paint covers walls and doors throughout. All interior wood trim was gel-stained dark espresso. New lighting fixtures installed throughout. The kitchen was re-engineered with a flat-profile island topped with Quartz Magnifico white/gold countertops, JSI Truffle wood custom cabinetry, black slate tile flooring, a 24-inch single-basin deep black sink, premium gray stone backsplash, under-cabinet warm lighting, black metal hardware, custom pantry buildout, and new GE oven and microwave. The primary suite features a sliding wood barn door entry, double-panel glass shower door, custom shower nook, black pebble stone shower floor, double vanity, double mirrors, and updated closet finishes. Guest bath carries the same finishes throughout.
Additional Prior updates: Outlast+ Golden Rustic Oak engineered wood flooring (2022), new electric baseboard heaters in living room and bedroom (2023), and updated electrical, lighting, and drywall on kitchen and bathroom ceilings (2018).
The Pines amenities include an indoor pool, sauna, hot tubs, clubhouse with communal laundry, indoor and outdoor lounge areas, courtyard, pet-friendly grounds, trail access, and a bus ski shuttle to Keystone Resort. Approximately 80 miles from Denver via I-70.
For sale
Price cut: $25K (7/1)
$650,000
21640 Us Highway 6 UNIT 2121, Keystone, CO 80435
1beds
898sqft
Condominium
Built in 1979
-- sqft lot
$619,100 Zestimate®
$724/sqft
$784/mo HOA
What's special
- 61 days |
- 145 |
- 3 |
Zillow last checked:
Listing updated:
Listed by:
Betsy Repaske (970)977-9277,
Real Broker, LLC DBA Real,
Emily Lawless 970-361-4553,
Real Broker, LLC DBA Real
Source: Altitude Realtors,MLS#: S1068977 Originating MLS: Summit Association of Realtors
Originating MLS: Summit Association of RealtorsFacts & features
Interior
Bedrooms & bathrooms
- Bedrooms: 1
- Bathrooms: 2
- 3/4 bathrooms: 1
- 1/2 bathrooms: 1
Bedroom
- Level: Main
Dining room
- Level: Main
Half bath
- Level: Main
Kitchen
- Level: Main
Living room
- Level: Main
Other
- Level: Main
Heating
- Baseboard, Electric
Appliances
- Included: Dishwasher, Electric Range, Disposal, Microwave Hood Fan, Microwave, Oven, Refrigerator
- Laundry: Common Area, Laundry Room
Features
- Fireplace, Primary Suite, Open Floorplan, Pantry, Quartz Counters
- Flooring: Tile, Wood
- Number of fireplaces: 1
- Fireplace features: Wood Burning
Interior area
- Total interior livable area: 898 sqft
Property
Parking
- Parking features: Parking Pad, Unassigned
Features
- Levels: One
- Pool features: Community
- Has view: Yes
- View description: Golf Course, Mountain(s)
Lot
- Size: 15.04 Acres
- Features: Borders National Forest, City Lot, Level, Near Ski Area, Open Space, On Golf Course, Near Public Transit, See Remarks
Details
- Parcel number: 3001525
- Zoning description: Multi-Family
Construction
Type & style
- Home type: Condo
- Property subtype: Condominium
Materials
- Concrete
- Roof: Asphalt
Condition
- Resale
- Year built: 1979
Utilities & green energy
- Sewer: Connected, Public Sewer
- Water: Public
- Utilities for property: Electricity Available, Natural Gas Available, Sewer Available, Snow Removal, Trash Collection, Water Available, Sewer Connected
Community & HOA
Community
- Features: Golf, Trails/Paths, Clubhouse, Pool, Public Transportation, Sauna
- Subdivision: Pines At Keystone Condo
HOA
- Has HOA: Yes
- Amenities included: Fitness Center, Transportation Service
- HOA fee: $9,408 annually
- HOA name: Keystone Resort Propety Management
- HOA phone: 970-496-4819
Location
- Region: Keystone
Financial & listing details
- Price per square foot: $724/sqft
- Tax assessed value: $639,400
- Annual tax amount: $2,218
- Date on market: 5/21/2026
- Exclusions: No
- Road surface type: Paved
Estimated market value
$619,100
$588,000 - $650,000
$3,785/mo
Price history
| Date | Event | Price |
|---|---|---|
| 7/1/2026 | Price change | $650,000-3.7%$724/sqft |
Source:  Altitude Realtors #S1068977 Report a problem Altitude Realtors #S1068977 Report a problem | ||
| 5/21/2026 | Listed for sale | $675,000-0.7%$752/sqft |
Source: Altitude Realtors #S1068977 Report a problem | ||
| 5/4/2026 | Listing removed | $3,200$4/sqft |
Source: Zillow Rentals Report a problem | ||
| 4/29/2026 | Listed for rent | $3,200+14.3%$4/sqft |
Source: Zillow Rentals Report a problem | ||
| 4/24/2026 | Listing removed | $680,000$757/sqft |
Source: Altitude Realtors #S1064500 Report a problem | ||
| 1/28/2026 | Price change | $680,000-2.2%$757/sqft |
Source: Altitude Realtors #S1064500 Report a problem | ||
| 12/5/2025 | Listed for sale | $695,000+113.8%$774/sqft |
Source: Altitude Realtors #S1064500 Report a problem | ||
| 11/9/2022 | Listing removed | -- |
Source: Zillow Rental Manager Report a problem | ||
| 10/26/2022 | Listed for rent | $2,800$3/sqft |
Source: Zillow Rental Manager Report a problem | ||
| 9/8/2017 | Sold | $325,000$362/sqft |
Source: Public Record Report a problem | ||
Public tax history
| Year | Property taxes | Tax assessment |
|---|---|---|
| 2025 | $2,085 -4.2% | $39,963 -9.2% |
| 2024 | $2,177 +44.8% | $43,999 -1% |
| 2023 | $1,503 -0.9% | $44,426 +68.9% |
| 2022 | $1,516 +8.1% | $26,306 -2.8% |
| 2021 | $1,403 +1.4% | $27,063 +1.2% |
| 2019 | $1,383 -98.3% | $26,750 +45.4% |
| 2017 | $82,045 +9037.5% | $18,392 +11.1% |
| 2016 | $898 +9.4% | $16,552 |
| 2015 | $820 +3.2% | $16,552 -3.8% |
| 2014 | $795 -5% | $17,202 |
| 2013 | $837 | $17,202 -6.1% |
| 2012 | -- | $18,314 |
| 2011 | -- | $18,314 -2% |
| 2010 | -- | $18,689 |
Find assessor info on the county website
Monthly payment
Est. payment
Payment breakdown
Explore the cost of this home by adjusting the details. Changes won't be saved.Climate risks
Neighborhood: 80435
Nearby schools
GreatSchools rating
- 4/10Summit Cove Elementary SchoolGrades: PK-5Distance: 1.6 mi
- 4/10Summit Middle SchoolGrades: 6-8Distance: 5.9 mi
- 5/10Summit High SchoolGrades: 9-12Distance: 4.8 mi
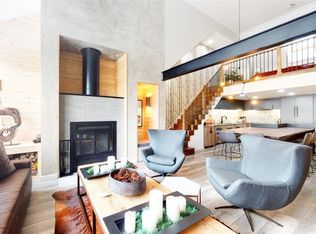
- $940,0003 bd3 ba1.4k sqft21640 Us Highway 6 #2131, Keystone, CO 80435Sold
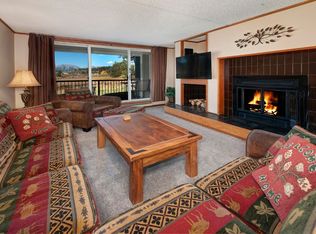
- $750,0002 bd2 ba1.2k sqft21640 Us Highway 6 #2115, Keystone, CO 80435Sold
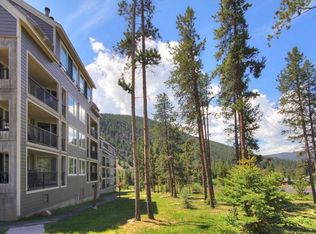
- $903,2002 bd2 ba1.4k sqft21640 Us Highway 6 #2113, Keystone, CO 80435Off Market
- $829,3002 bd2 ba1.4k sqft21640 Us Highway 6 #2114, Keystone, CO 80435Off Market
- $841,7002 bd2 ba1.2k sqft21640 Us Highway 6 #2116, Keystone, CO 80435Off Market
- $859,3002 bd2 ba1.2k sqft21640 Us Highway 6 #2117, Keystone, CO 80435Off Market
- $701,9003 bd3 ba1.4k sqft21640 Us Highway 6 #2118, Keystone, CO 80435Off Market
- $483,2001 bd1 ba669 sqft21640 Us Highway 6 #2120, Keystone, CO 80435Off Market
A local agent can set up tours, give advice and negotiate with sellers.
Similar homes
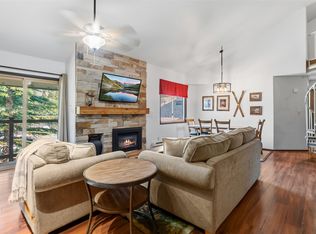
- $675,0002 bd2 ba1k sqft1977 Soda Ridge Road UNIT 1168, Keystone, CO 80435For Sale
 MLS ID #S1070158, Kari Canfield, Coldwell Banker Mountain Properties. Altitude Realtors
 - $625,0001 bd2 ba865 sqft21650 Us Highway 6 UNIT 2094, Keystone, CO 80435For Sale
 MLS ID #S1065701, Kelsey Withrow, Slifer Smith & Frampton R.E.. Altitude Realtors
 - $740,0002 bd2 ba1.1k sqftLodgepole, Dillon, CO 80435For Sale
 MLS ID #S1069923, Patrick Panzarino, MODUS Real Estate. Altitude Realtors
 - $725,0002 bd3 ba1.2k sqftLONGLEAF, Keystone, CO 80435For Sale
 MLS ID #S1064509, Nancy Burniche CRS, GRI, CLHMS, SF, RE/MAX Properties of the Summit. Altitude Realtors
 - $675,0002 bd2 ba838 sqft22974 Us Highway 6 UNIT 102, Keystone, CO 80435For SaleMLS ID #S1069059, Lauren Bagg, West + Main. Altitude Realtors
- $658,0002 bd2 ba887 sqftBlue Grouse, Keystone, CO 80435For SaleMLS ID #S1068292, Bobbi Cobb, LIV Sotheby's I.R.. Altitude Realtors
- $745,0002 bd2 ba1.1k sqft22320 Us Highway 6 UNIT 1761, Keystone, CO 80435For SaleMLS ID #S1069953, Cody Thomas, Paffrath & Thomas R.E.S.C. Altitude Realtors
- $594,0001 bd1 ba967 sqftPlaza, Keystone, CO 80435For SaleMLS ID #S1067831, Michael Neff, West + Main. Altitude Realtors
- $799,0002 bd2 ba1.1k sqft32 Corinthian Circle UNIT 102, Dillon, CO 80435For SaleMLS ID #S1069772, Alexander (Brady) Stout, MileHimodern, LLC. Altitude Realtors
- $514,9001 bd1 ba681 sqft166 Argentine Court UNIT 1423, Keystone, CO 80435For SaleMLS ID #S1069464, Paul Rodli, Slifer Smith & Frampton R.E.. Altitude Realtors
- $640,0001 bd1 ba669 sqft460 Tenderfoot Street UNIT 110, Dillon, CO 80435For SaleMLS ID #S1064564, Debra Borel, Summit Resort Group. Altitude Realtors
- $750,0002 bd2 ba795 sqftHIDDEN RIVER LODGE, Keystone, CO 80435For SaleMLS ID #S1064442, Amy Smits, eXp Realty LLC - Resort Experts. Altitude Realtors
- $875,0002 bd2 ba1.1k sqft23110 Us Highway 6 UNIT 5074, Dillon, CO 80435For SaleMLS ID #S1069451, Hawk C. Vanek, LIV Sotheby's I.R.. Altitude Realtors
- $705,0001 bd1 ba650 sqft195 River Run Road UNIT 8015, Keystone, CO 80435For SaleMLS ID #S1068995, Ashley Kolibas, Slifer Smith & Frampton R.E.. Altitude Realtors
- $597,5001 bd1 ba533 sqft140 Ida Belle Drive UNIT 8156, Keystone, CO 80435For SaleMLS ID #S1069999, Carter Van Vleet, Colorado R.E. Summit County. Altitude Realtors
- $625,0001 bd1 ba565 sqftRe Hawk Condos, Keystone, CO 80435For SaleMLS ID #S1067527, Linda Taylor, Taylor Real Estate Company. Altitude Realtors
- $600,0001 bd1 ba560 sqft140 Ida Belle Drive UNIT 8170, Keystone, CO 80435For SaleMLS ID #S1069444, Doyle Richmond, LIV Sotheby's I.R.. Altitude Realtors
- $720,0001 bd1 ba600 sqft20 Hunki Dori Court UNIT 2284, Keystone, CO 80435For SaleMLS ID #S1069078, Amy Smits, eXp Realty LLC - Resort Experts. Altitude Realtors
- $520,0001 bd2 ba543 sqft24 River Run Road UNIT 2907, Keystone, CO 80435For SaleMLS ID #S1068780, Brian Flickinger, Colorado R.E. Summit County. Altitude Realtors
- $599,0001 bd1 ba565 sqft135 Dercum Drive UNIT 8563, Keystone, CO 80435For SaleMLS ID #S1067603, Ryan Dube, Keller Williams Top Of Rockies. Altitude Realtors
