PRICE IMPROVEMENT!!!Discover your dream home in this stunning property, sitting on a cul-de-sac and perfectly situated in a desirable neighborhood, offering unparalleled comfort and modern amenities. This stunning home, built with durable 2x6 construction, combines modern upgrades with thoughtful design. Every detail has been considered, from the completely replaced countertops throughout the house to the stylish LVP flooring (Luxury Vinyl Plank)that ties the spaces together seamlessly.
The kitchen is a standout, featuring a brand-new stove, dishwasher, microwave, and sink, along with a built-in coffee nook and buffet table—perfect for both everyday living and entertaining. The under-sink Aquasana water filter system ensures fresh, clean water, while blackout and heat-blocking curtains in the front room offer enhanced comfort and privacy.
The home is equipped with a Vivint smart home alarm system, adding a layer of security and peace of mind. Each room is brightened by brand-new light fixtures, and the recently replaced AC unit ensures a cool and comfortable environment. Air quality is improved with ducts cleaned by Pro Serve, and the septic tank was pumped in November 2023, with risers installed for easier access.
The master bathroom has been beautifully remodeled with a new shower, and the additional bathroom updates include brand-new sinks. The front yard has been completely redone, adding great curb appeal to the property.
The large work station in the garage offers ample space for projects and storage, making it an ideal space for DIY enthusiasts or a mechanics dream work space. This property features energy-efficient solar panels, offering significant savings on electricity costs. Please note that the new owners will need to assume the lease agreement through SunRun. This home is truly move-in ready!
Sold for $409,000
Listed by: EXP REALTY OF SOUTHERN CALIFORNIA INC. • LUCIA NUNEZ • Contact: 760-965-9402
Bought with: NONMEMBER MRML
$409,000
21641 Darrow Dr, California City, CA 93505
4beds
2,220sqft
Single Family Residence
Built in 2006
10,809 Square Feet Lot
$405,200 Zestimate®
$184/sqft
$2,126 Estimated rent
Home value
$405,200
$361,000 - $454,000
$2,126/mo
Zestimate® history
Owner options
List your home for rent
$2,126/mo
Rent Zestimate®
Find your next renter with Zillow Rental Manager. Plus, with online applications, you can quickly screen prospective tenants – for free.
$2,126/mo
Rent Zestimate®
Refinance and save
$2,643/mo
Est. payment
Refinancing to a lower rate could help reduce your monthly payments and save thousands over the life of the loan.
$2,643/mo
Est. payment
Explore your selling options
Work with a Zillow partner agent
Leverage their expertise and Zillow's premium Showcase listings to get your home seen by more buyers.
Get startedList with your own agent
Get your home in front of millions of buyers by listing it on Zillow.
Learn how to do itSell it yourself
Take full control of how buyers see your home on Zillow by listing For Sale by Owner (FSBO).
List your homeWhat's special
Modern upgradesBrand-new stoveBrand-new light fixturesStylish lvp flooringRecently replaced ac unitBuilt-in coffee nookAquasana water filter system
Zillow last checked:
Listing updated:
Listed by:
LUCIA NUNEZ DRE #02120339 760-965-9402,
EXP REALTY OF SOUTHERN CALIFORNIA INC.,
Co-Listing Agent: NALLELY NUNEZ DRE #02221013,
EXP REALTY OF SOUTHERN CALIFORNIA INC.
Bought with:
General NONMEMBER, DRE #01330709
NONMEMBER MRML
Source: CRMLS,MLS#: IV24160767 Originating MLS: California Regional MLS
Originating MLS: California Regional MLSFacts & features
Interior
Bedrooms & bathrooms
- Bedrooms: 4
- Bathrooms: 2
- Full bathrooms: 2
- Main level bathrooms: 1
- Main level bedrooms: 1
Rooms
- Room types: Bonus Room, Bedroom, Family Room, Kitchen, Laundry, Primary Bathroom, Primary Bedroom, Other, Pantry, Dining Room
Primary bedroom
- Features: Main Level Primary
Bedroom
- Features: All Bedrooms Down
Bedroom
- Features: Bedroom on Main Level
Bathroom
- Features: Bathroom Exhaust Fan, Granite Counters, Linen Closet, Quartz Counters, Remodeled, Separate Shower, Tub Shower, Vanity, Walk-In Shower
Kitchen
- Features: Kitchen Island, Kitchen/Family Room Combo, Pots & Pan Drawers, Quartz Counters, Self-closing Cabinet Doors, Self-closing Drawers, Walk-In Pantry
Other
- Features: Walk-In Closet(s)
Heating
- Forced Air
Cooling
- Central Air, Gas, Attic Fan
Appliances
- Included: 6 Burner Stove, Convection Oven, Dishwasher, Disposal, Gas Oven, Gas Range, Microwave, Range Hood, Trash Compactor, Vented Exhaust Fan, Water To Refrigerator, Water Purifier
- Laundry: Washer Hookup, Inside, Laundry Room
Features
- Block Walls, Ceiling Fan(s), Crown Molding, Separate/Formal Dining Room, Eat-in Kitchen, High Ceilings, Open Floorplan, Pantry, Quartz Counters, Recessed Lighting, Storage, All Bedrooms Down, Bedroom on Main Level, Main Level Primary, Walk-In Pantry, Walk-In Closet(s)
- Flooring: Vinyl
- Windows: Blinds, Bay Window(s), Custom Covering(s)
- Basement: Utility
- Has fireplace: Yes
- Fireplace features: Family Room, Gas, Outside
- Common walls with other units/homes: No Common Walls
Interior area
- Total interior livable area: 2,220 sqft
Property
Parking
- Total spaces: 3
- Parking features: Driveway, Garage Faces Front, Garage, Paved, Workshop in Garage
- Attached garage spaces: 3
Accessibility
- Accessibility features: No Stairs
Features
- Levels: One
- Stories: 1
- Entry location: Front door
- Patio & porch: Concrete, Covered, Open, Patio
- Exterior features: Kennel
- Pool features: None
- Spa features: None
- Fencing: Block
- Has view: Yes
- View description: Desert
Lot
- Size: 10,809 Square Feet
- Features: 0-1 Unit/Acre, Cul-De-Sac, Desert Back, Front Yard, Landscaped, Street Level
Details
- Parcel number: 21216115003
- Zoning: R1
- Special conditions: Standard
Construction
Type & style
- Home type: SingleFamily
- Architectural style: Custom
- Property subtype: Single Family Residence
Materials
- Blown-In Insulation, Drywall, Ducts Professionally Air-Sealed, Stucco
- Foundation: Concrete Perimeter
- Roof: Tile
Condition
- Turnkey
- New construction: No
- Year built: 2006
Utilities & green energy
- Electric: Electricity - On Property, Standard
- Sewer: Septic Tank
- Water: Public
- Utilities for property: Cable Connected, Electricity Connected, Natural Gas Connected, Phone Available, Water Connected
Green energy
- Energy efficient items: Appliances, HVAC, Insulation, Windows
- Energy generation: Solar
Community & HOA
Community
- Features: Foothills, Mountainous, Street Lights
- Security: Security System, Carbon Monoxide Detector(s), Smoke Detector(s)
Location
- Region: California City
Financial & listing details
- Price per square foot: $184/sqft
- Tax assessed value: $417,180
- Date on market: 8/28/2024
- Cumulative days on market: 215 days
- Listing terms: Cash,Conventional,FHA,VA Loan
- Inclusions: stove, microwave, dishwasher, refrigerador, vivint smart security system, large wrokstation in garage. aquasauna water filter.
- Road surface type: Paved
Price history
| Date | Event | Price |
|---|---|---|
| 5/23/2025 | Sold | $409,000$184/sqft |
Source:  CRMLS #IV24160767 Report a problem CRMLS #IV24160767 Report a problem | ||
| 5/3/2025 | Contingent | $409,000$184/sqft |
Source: CRMLS #IV24160767 Report a problem | ||
| 4/11/2025 | Price change | $409,000-1.4%$184/sqft |
Source: CRMLS #IV24160767 Report a problem | ||
| 1/23/2025 | Listed for sale | $415,000+176.7%$187/sqft |
Source: CRMLS #IV24160767 Report a problem | ||
| 2/13/2012 | Sold | $150,000-60.1%$68/sqft |
Source: Public Record Report a problem | ||
| 3/2/2007 | Sold | $376,000$169/sqft |
Source: Public Record Report a problem | ||
Public tax history
| Year | Property taxes | Tax assessment |
|---|---|---|
| 2026 | -- | $417,180 +121.6% |
| 2025 | $2,461 -5.2% | $188,273 +2% |
| 2024 | $2,595 +10.2% | $184,582 +2% |
| 2023 | $2,354 +1.5% | $180,964 +2% |
| 2022 | $2,318 | $177,416 +2% |
| 2021 | -- | $173,939 +1% |
| 2020 | $2,273 +0.5% | $172,156 |
| 2019 | $2,263 +1.9% | $172,156 +4% |
| 2018 | $2,220 -3.8% | $165,472 +2% |
| 2017 | $2,307 +8.8% | $162,228 +2% |
| 2016 | $2,119 -1.5% | $159,048 +1.5% |
| 2015 | $2,153 +3.2% | $156,660 +2% |
| 2014 | $2,086 | $153,592 +0.5% |
| 2013 | -- | $152,898 +30.7% |
| 2012 | $1,807 +6.5% | $117,000 |
| 2011 | $1,697 -10.9% | $117,000 -12.2% |
| 2010 | $1,904 -4.3% | $133,200 -7.5% |
| 2009 | $1,989 -24.8% | $144,000 -29.4% |
| 2008 | $2,644 +94.1% | $204,000 +101% |
| 2007 | $1,362 +226% | $101,500 +306% |
| 2006 | $418 +67.9% | $25,000 +136.9% |
| 2005 | $249 -0.4% | $10,552 |
| 2004 | $250 +0.2% | $10,552 +1.9% |
| 2003 | $249 | $10,360 +4% |
| 2002 | $249 +21.6% | $9,958 +2% |
| 2001 | $205 | $9,763 |
| 2000 | -- | $9,763 |
Find assessor info on the county website
Neighborhood: 93505
Nearby homes
- $308,8003 bd2 ba2.1k sqft21708 Calhoun Dr, California City, CA 93505Off Market
- $399,2004 bd2 ba2.4k sqft21624 Darrow Dr, California City, CA 93505Off Market
- $329,3003 bd2 ba2.2k sqft21657 Darrow Dr, California City, CA 93505Off Market
- $357,2004 bd2 ba2.2k sqft21648 Darrow Dr, California City, CA 93505Off Market
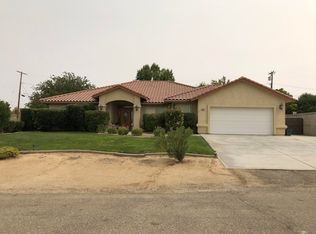
- $388,4114 bd2 ba2k sqft21632 Darrow Dr, California City, CA 93505Off Market
- $15,0000.26 acresDarrow Dr, California City, CA 93505Sold
- $410,0004 bd2 ba1.9k sqft21658 Darrow Dr, California City, CA 93505Sold
- $276,1003 bd2 ba1.7k sqft21678 Calhoun Dr, California City, CA 93505Off Market
Nearby schools
GreatSchools rating
- NARobert P. Ulrich Elementary SchoolGrades: K-2Distance: 1.5 mi
- 1/10California City Middle SchoolGrades: 6-8Distance: 1.8 mi
- 3/10California City High SchoolGrades: 9-12Distance: 1.8 mi


Get pre-qualified for a loan
At Zillow Home Loans, we can pre-qualify you in as little as 5 minutes with no impact to your credit score.An equal housing lender. NMLS #10287.
Sell for more on Zillow
Get a Zillow Showcase℠ listing at no additional cost and you could sell for .
$405,200
2% more
+$8,104
With Zillow Showcase(estimated)
$413,304
- California
- Kern County
- California City
- 93505
- 21641 Darrow Dr
Nearby cities
Nearby zip codes
Other California City Topics
