Welcome to this spectacular 6 bedroom and 2 full bathroom home with a beautiful finished basement in desired Sauk Village. This beautifully updated home offers an abundance of space and natural light throughout, with 4 bedrooms on the main level. The gleaming brand new floors welcome you in the spacious living room with wonderful views of the gorgeous tree lined street. The living room guides you into the spectacular kitchen that offers an open concept perfect for when entertaining guests. You will find beautiful stainless steel appliances in the gorgeous kitchen that boasts an abundance of white shaker cabinets and quartz countertop space that features a peninsula breakfast bar so you can enjoy meals with family and friends. In the marvelous full finished basement you will find the expansive family room that offers a serene setting with endless possibilities, 2 bedrooms, a full bath, and a laundry room. The spacious backyard features a patio and fully fenced yard for the kids and pets to play, perfect to enjoy those summer barbecue's with family and friends. A 2 car garage with a desired side driveway with room for 4 cars. The proximity to parks, schools, golfing, shopping and dining is outstanding.
Closed
$239,000
21641 Gailine Ave, Sauk Village, IL 60411
6beds
1,403sqft
Single Family Residence
Built in 1961
7,200 Square Feet Lot
$243,200 Zestimate®
$170/sqft
$2,611 Estimated rent
Home value
$243,200
$221,000 - $268,000
$2,611/mo
Zestimate® history
Owner options
List your home for rent
$2,611/mo
Rent Zestimate®
Find your next renter with Zillow Rental Manager. Plus, with online applications, you can quickly screen prospective tenants – for free.
$2,611/mo
Rent Zestimate®
Refinance and save
$1,777/mo
Est. payment
Refinancing to a lower rate could help reduce your monthly payments and save thousands over the life of the loan.
$1,777/mo
Est. payment
Explore your selling options
Work with a Zillow partner agent
Leverage their expertise and Zillow's premium Showcase listings to get your home seen by more buyers.
Get startedList with your own agent
Get your home in front of millions of buyers by listing it on Zillow.
Learn how to do itSell it yourself
Take full control of how buyers see your home on Zillow by listing For Sale by Owner (FSBO).
List your homeWhat's special
Marvelous full finished basementPeninsula breakfast barBeautiful finished basementQuartz countertop spaceSpacious backyardSpectacular kitchenBeautiful stainless steel appliances
Zillow last checked:
Listing updated:
Listed by:
Arturo Olivares 773-494-5415,
Premier Choice Realty Inc
Bought with:
Darrius Walker
Realstar Realty, Inc
Source: MRED as distributed by MLS GRID,MLS#: 12558280
Facts & features
Interior
Bedrooms & bathrooms
- Bedrooms: 6
- Bathrooms: 2
- Full bathrooms: 2
Rooms
- Room types: Bedroom 5, Bedroom 6
Primary bedroom
- Level: Main
- Area: 156 Square Feet
- Dimensions: 13X12
Bedroom 2
- Level: Main
- Area: 132 Square Feet
- Dimensions: 11X12
Bedroom 3
- Level: Main
- Area: 110 Square Feet
- Dimensions: 11X10
Bedroom 4
- Level: Main
- Area: 90 Square Feet
- Dimensions: 10X9
Bedroom 5
- Level: Basement
- Area: 180 Square Feet
- Dimensions: 15X12
Bedroom 6
- Level: Basement
- Area: 165 Square Feet
- Dimensions: 15X11
Dining room
- Level: Main
- Dimensions: COMBO
Family room
- Level: Basement
- Area: 552 Square Feet
- Dimensions: 24X23
Kitchen
- Features: Kitchen (Eating Area-Table Space), Flooring (Vinyl)
- Level: Main
- Area: 228 Square Feet
- Dimensions: 19X12
Laundry
- Level: Basement
- Area: 42 Square Feet
- Dimensions: 7X6
Living room
- Features: Flooring (Carpet)
- Level: Main
- Area: 192 Square Feet
- Dimensions: 16X12
Heating
- Natural Gas, Forced Air
Cooling
- None
Appliances
- Included: Range, Microwave, Refrigerator, Washer, Dryer, Gas Water Heater
Features
- Basement: Finished,Full
Interior area
- Total structure area: 0
- Total interior livable area: 1,403 sqft
Property
Parking
- Total spaces: 2
- Parking features: Asphalt, Carport, Yes, Detached, Garage
- Garage spaces: 2
Accessibility
- Accessibility features: No Disability Access
Features
- Stories: 1
Lot
- Size: 7,200 Square Feet
- Dimensions: 60 X 120
Details
- Parcel number: 32251040100000
- Special conditions: None
Construction
Type & style
- Home type: SingleFamily
- Architectural style: Ranch
- Property subtype: Single Family Residence
Materials
- Brick, Frame
- Roof: Asphalt
Condition
- New construction: No
- Year built: 1961
Utilities & green energy
- Sewer: Public Sewer
- Water: Public
Community & HOA
HOA
- Services included: None
Location
- Region: Sauk Village
Financial & listing details
- Price per square foot: $170/sqft
- Tax assessed value: $90,930
- Annual tax amount: $3,527
- Date on market: 1/30/2026
- Listing terms: FHA
- Ownership: Fee Simple
Price history
| Date | Event | Price |
|---|---|---|
| 4/1/2026 | Sold | $239,000-2.4%$170/sqft |
Source:  MRED as distributed by MLS GRID #12558280 Report a problem MRED as distributed by MLS GRID #12558280 Report a problem | ||
| 3/5/2026 | Contingent | $244,900$175/sqft |
Source: MRED as distributed by MLS GRID #12558280 Report a problem | ||
| 2/13/2026 | Listed for sale | $244,900$175/sqft |
Source: MRED as distributed by MLS GRID #12558280 Report a problem | ||
| 2/4/2026 | Contingent | $244,900$175/sqft |
Source: MRED as distributed by MLS GRID #12558280 Report a problem | ||
| 1/30/2026 | Listed for sale | $244,900$175/sqft |
Source: MRED as distributed by MLS GRID #12558280 Report a problem | ||
| 1/29/2026 | Listing removed | $244,900$175/sqft |
Source: MRED as distributed by MLS GRID #12549094 Report a problem | ||
| 1/16/2026 | Listed for sale | $244,900+580.3%$175/sqft |
Source: MRED as distributed by MLS GRID #12549094 Report a problem | ||
| 12/9/1998 | Sold | $36,000$26/sqft |
Source: Public Record Report a problem | ||
Public tax history
| Year | Property taxes | Tax assessment |
|---|---|---|
| 2024 | $3,638 +3.2% | $9,093 |
| 2023 | $3,527 +53% | $9,093 +103.2% |
| 2022 | $2,305 -1% | $4,475 |
| 2021 | $2,327 +6% | $4,475 |
| 2020 | $2,196 -26.1% | $4,475 -33.1% |
| 2019 | $2,972 -1.6% | $6,690 |
| 2018 | $3,021 -6% | $6,690 |
| 2017 | $3,215 +4% | $6,690 +9.7% |
| 2016 | $3,092 +4.9% | $6,100 |
| 2015 | $2,949 +0% | $6,100 |
| 2014 | $2,948 -8.1% | $6,100 -16.1% |
| 2013 | $3,210 +55.4% | $7,270 |
| 2012 | $2,066 -2.1% | $7,270 |
| 2011 | $2,111 -8.2% | $7,270 -28.2% |
| 2010 | $2,300 +10.9% | $10,120 |
| 2009 | $2,073 +6.3% | $10,120 -5% |
| 2008 | $1,951 +0.2% | $10,652 +14% |
| 2007 | $1,946 +5.1% | $9,341 |
| 2006 | $1,851 +9.2% | $9,341 |
| 2005 | $1,696 -3.1% | $9,341 +20.5% |
| 2004 | $1,750 +0.7% | $7,750 |
| 2003 | $1,739 -25.6% | $7,750 |
| 2002 | $2,337 +44.6% | $7,750 +7.4% |
| 2001 | $1,617 -26.4% | $7,214 |
| 2000 | $2,198 +7.2% | $7,214 |
| 1999 | $2,049 | $7,214 |
Find assessor info on the county website
Neighborhood: 60411
Nearby homes
- $134,5002 bd1 ba1.1k sqft21635 Gailine Ave, Sauk Village, IL 60411Off Market
- $139,3003 bd1 ba920 sqft21645 Gailine Ave, Sauk Village, IL 60411Off Market
- $188,0002 bd1 ba920 sqft21631 Gailine Ave, Chicago Heights, IL 60411Sold
- $188,0004 bd2 ba1.4k sqft21631 Gailine Ave, Sauk Village, IL 60411Sold
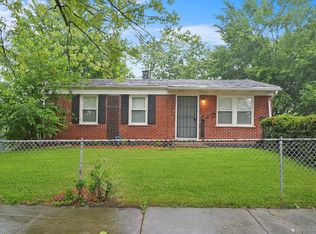
- $188,2004 bd2 ba920 sqft21647 Gailine Ave, Sauk Village, IL 60411Off Market
- $146,1003 bd1 ba925 sqft21640 Gailine Ave, Sauk Village, IL 60411Off Market
- $142,0003 bd1 ba920 sqft21642 Clyde Ave, Sauk Village, IL 60411Off Market
- $137,6003 bd1 ba920 sqft21646 Clyde Ave, Sauk Village, IL 60411Off Market
Nearby schools
GreatSchools rating
- NAWagoner Elementary SchoolGrades: PK-2Distance: 0.2 mi
- 2/10Rickover Jr High SchoolGrades: 6-8Distance: 0.9 mi
- 5/10Bloom Trail High SchoolGrades: 9-12Distance: 1.5 mi
Schools provided by the listing agent
- District: 168
Source: MRED as distributed by MLS GRID. This data may not be complete. We recommend contacting the local school district to confirm school assignments for this home.
Get a cash offer in 3 minutes
Find out how much your home could sell for in as little as 3 minutes with a no-obligation cash offer.
Estimated market value
$243,200
Get a cash offer in 3 minutes
Find out how much your home could sell for in as little as 3 minutes with a no-obligation cash offer.
Estimated market value
$243,200
- Illinois
- Cook County
- Sauk Village
- 60411
- 21641 Gailine Ave
Nearby cities
Nearby zip codes
Other Sauk Village Topics
