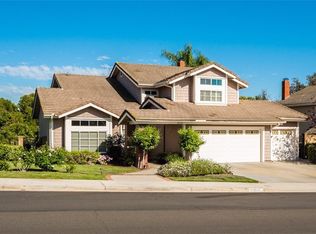
Create your dream home at 21641 Midcrest Dr, nestled in the desirable Santa Rita Ridge neighborhood of Lake Forest. Step inside to find soaring high ceilings that create a sense of grandeur. The living room welcomes you in, leading past a chic dry bar to the elegant formal dining room. This dining space seamlessly connects to a large kitchen with a cozy breakfast nook, which opens up to a spacious family room complete with a charming fireplace. Enjoy breathtaking sunset views from the expansive backyard, featuring lush green grass and a brick-lined patio perfect for outdoor gatherings. Upstairs, the primary bedroom boasts vaulted ceilings and an en suite bath with dual vanities, a soaking tub, and a walk-in shower. Down the hall, three additional spacious bedrooms share a full bathroom with dual sinks.This home is conveniently located near the Lake Forest Sports Park, with easy access to the 5 Freeway and the 241 Toll Road. Experience comfort, convenience, and elegance all in one place.
Sold for $1,468,000
Listed by: Redfin • Ginger Huetsch • Contact: 949-874-5225
Bought with: Redfin
$1,468,000
21641 Midcrest Dr, Lake Forest, CA 92630
4beds
2,292sqft
Single Family Residence
Built in 1986
8,310 Square Feet Lot
$1,610,500 Zestimate®
$640/sqft
$5,281 Estimated rent
Home value
$1,610,500
$1.51M - $1.72M
$5,281/mo
Zestimate® history
Owner options
List your home for rent
$5,281/mo
Rent Zestimate®
Find your next renter with Zillow Rental Manager. Plus, with online applications, you can quickly screen prospective tenants – for free.
$5,281/mo
Rent Zestimate®
Refinance and save
$9,924/mo
Est. payment
Refinancing to a lower rate could help reduce your monthly payments and save thousands over the life of the loan.
$9,924/mo
Est. payment
Explore your selling options
Work with a Zillow partner agent
Leverage their expertise and Zillow's premium Showcase listings to get your home seen by more buyers.
Get startedList with your own agent
Get your home in front of millions of buyers by listing it on Zillow.
Learn how to do itSell it yourself
Take full control of how buyers see your home on Zillow by listing For Sale by Owner (FSBO).
List your homeWhat's special
Zillow last checked:
Listing updated:
Listed by:
Ginger Huetsch DRE #01901143 949-874-5225,
Redfin
Bought with:
Ginger Huetsch, DRE #01901143
Redfin
Source: CRMLS,MLS#: OC24130429 Originating MLS: California Regional MLS
Originating MLS: California Regional MLSFacts & features
Interior
Bedrooms & bathrooms
- Bedrooms: 4
- Bathrooms: 3
- Full bathrooms: 2
- 1/2 bathrooms: 1
- Main level bathrooms: 1
Rooms
- Room types: Attic, Bedroom, Entry/Foyer, Family Room, Foyer, Kitchen, Laundry, Living Room, Primary Bathroom, Primary Bedroom, Other, Utility Room
Bedroom
- Features: All Bedrooms Up
Bathroom
- Features: Bathtub, Closet, Dual Sinks, Separate Shower, Tub Shower, Walk-In Shower
Kitchen
- Features: Kitchen/Family Room Combo, Tile Counters
Heating
- Central, Fireplace(s), Natural Gas
Cooling
- Central Air, Electric
Appliances
- Included: Built-In Range, Dishwasher, ENERGY STAR Qualified Water Heater, Electric Cooktop, Electric Oven, Electric Range, Disposal, High Efficiency Water Heater, Microwave, Range Hood, Self Cleaning Oven, Vented Exhaust Fan, Water To Refrigerator, Water Heater
- Laundry: Washer Hookup, Electric Dryer Hookup, Gas Dryer Hookup, Inside, Laundry Room
Features
- Dry Bar, Storage, Sunken Living Room, Tile Counters, Wired for Data, Wired for Sound, All Bedrooms Up, Attic, Dressing Area, Entrance Foyer, Primary Suite, Utility Room, Walk-In Closet(s)
- Flooring: Carpet, Laminate
- Has fireplace: Yes
- Fireplace features: Family Room, Gas, Masonry, Raised Hearth
- Common walls with other units/homes: No Common Walls
Interior area
- Total interior livable area: 2,292 sqft
Property
Parking
- Total spaces: 6
- Parking features: Concrete, Direct Access, Driveway, Garage Faces Front, Garage, Garage Door Opener, Paved
- Attached garage spaces: 3
- Uncovered spaces: 3
Features
- Levels: Two
- Stories: 2
- Entry location: front door
- Pool features: None
- Spa features: None
- Fencing: Brick,Excellent Condition,Stucco Wall,Wrought Iron
- Has view: Yes
- View description: City Lights, Mountain(s), Neighborhood, Panoramic, Trees/Woods
Lot
- Size: 8,310 Square Feet
- Features: Back Yard
Details
- Parcel number: 61341207
- Special conditions: Standard
Construction
Type & style
- Home type: SingleFamily
- Property subtype: Single Family Residence
Materials
- Copper Plumbing
- Roof: Tile
Condition
- New construction: No
- Year built: 1986
Utilities & green energy
- Sewer: Public Sewer
- Water: Public
Green energy
- Energy efficient items: Water Heater
Community & HOA
Community
- Features: Biking, Curbs, Street Lights, Suburban, Sidewalks
- Subdivision: San Rita Ridge (Srr)
HOA
- Has HOA: Yes
- Amenities included: Management
- HOA fee: $108 monthly
- HOA name: San Rita Ridge Association
- HOA phone: 949-508-1595
Location
- Region: Lake Forest
Financial & listing details
- Price per square foot: $640/sqft
- Tax assessed value: $1,497,360
- Date on market: 6/26/2024
- Cumulative days on market: 16 days
- Listing terms: Cash,Cash to New Loan,Conventional
- Exclusions: Refrigerator, Washer, Dryer, Mounted TV, TV Brackets, Specific Plants
Price history
| Date | Event | Price |
|---|---|---|
| 8/12/2024 | Sold | $1,468,000-5.2%$640/sqft |
Source:  CRMLS #OC24130429 Report a problem CRMLS #OC24130429 Report a problem | ||
| 7/14/2024 | Contingent | $1,549,000$676/sqft |
Source: CRMLS #OC24130429 Report a problem | ||
| 6/27/2024 | Listed for sale | $1,549,000$676/sqft |
Source: CRMLS #OC24130429 Report a problem | ||
Public tax history
| Year | Property taxes | Tax assessment |
|---|---|---|
| 2026 | -- | $1,497,360 +2% |
| 2025 | $15,422 +303.3% | $1,468,000 +293.1% |
| 2024 | $3,824 +2.4% | $373,404 +2% |
| 2023 | $3,733 +1.8% | $366,083 +2% |
| 2022 | $3,665 +2.1% | $358,905 +2% |
| 2021 | $3,591 +0.9% | $351,868 +1% |
| 2020 | $3,558 | $348,261 +2% |
| 2019 | $3,558 +2.1% | $341,433 +2% |
| 2018 | $3,486 +4.1% | $334,739 +2% |
| 2017 | $3,350 | $328,176 +2% |
| 2016 | $3,350 +1.7% | $321,742 +1.5% |
| 2015 | $3,293 +3.6% | $316,910 +2% |
| 2014 | $3,180 | $310,703 +0.5% |
| 2013 | -- | $309,299 +2% |
| 2012 | -- | $303,235 +2% |
| 2011 | -- | $297,290 +0.8% |
| 2010 | -- | $295,069 -0.2% |
| 2009 | -- | $295,771 +2% |
| 2008 | -- | $289,972 +2% |
| 2007 | -- | $284,287 +2% |
| 2006 | -- | $278,713 +2% |
| 2005 | -- | $273,249 +2% |
| 2004 | -- | $267,892 +1.9% |
| 2003 | -- | $262,983 +2% |
| 2002 | -- | $257,827 +2% |
| 2001 | $2,585 +1.4% | $252,772 +2% |
| 2000 | $2,550 | $247,816 |
Find assessor info on the county website
Neighborhood: 92630
Nearby homes
- $1,610,0004 bd3 ba2.5k sqft21661 Midcrest Dr, Lake Forest, CA 92630Sold

- $1,715,7004 bd3 ba2.6k sqft21631 Midcrest Dr, Lake Forest, CA 92630Off Market
- $1,650,1004 bd3 ba2.5k sqft21632 Midcrest Dr, Lake Forest, CA 92630Off Market
- $1,688,5004 bd3 ba2.4k sqft21671 Midcrest Dr, Lake Forest, CA 92630Off Market

- $1,862,9004 bd2 ba2.8k sqft21611 Midcrest Dr, Lake Forest, CA 92630Off Market
- $1,523,5003 bd3 ba2k sqft21652 Midcrest Dr, Lake Forest, CA 92630Off Market
- $1,504,0003 bd2 ba1.9k sqft21622 Midcrest Dr, Lake Forest, CA 92630Off Market
- $1,800,6004 bd3 ba2.5k sqft21672 Midcrest Dr, Lake Forest, CA 92630Off Market
Nearby schools
GreatSchools rating
- 7/10Lake Forest Elementary SchoolGrades: K-6Distance: 0.3 mi
- 6/10Serrano Intermediate SchoolGrades: 7-8Distance: 1.9 mi
- 8/10El Toro High SchoolGrades: 9-12Distance: 1.1 mi
Get a cash offer in 3 minutes
Find out how much your home could sell for in as little as 3 minutes with a no-obligation cash offer.
Estimated market value
$1,610,500
Get a cash offer in 3 minutes
Find out how much your home could sell for in as little as 3 minutes with a no-obligation cash offer.
Estimated market value
$1,610,500
- California
- Orange County
- Lake Forest
- 92630
- 21641 Midcrest Dr
