Tucked away on over 2 private acres in Kent, this fully remodeled rambler offers the perfect combination of modern updates, versatility, and peaceful surroundings. Thoughtfully refreshed throughout, the home features stylish finishes, inviting living spaces, and a functional layout designed for both everyday living and entertaining. The main level includes a spacious primary suite along with 3 additional bedrooms and one non-conforming bedroom, while large windows fill the home with abundant natural light, creating a bright and welcoming atmosphere. Enjoy a 790 sq ft finished basement, offering exceptional flexibility with two additional non-conforming rooms, 3/4 bath, and potential for a future ADU setup with kitchen—ideal for multigenerational living, guest space, a home office, workout room, or possible rental opportunity. The expansive 2+ acre property provides room for recreation, gardening, RV parking, hobbies, or future projects, all surrounded by mature greenery for added privacy. A spacious 2-car garage offers ample parking, storage, and workspace. Enjoy the tranquility of acreage living without sacrificing convenience, with easy access to major freeways, airport, shopping, dining, schools, commuter routes, and adjacent access to Lake Young Reservoir trails. A rare move-in ready opportunity offering land, flexibility, and lifestyle.
Active
Listed by: KW Lake Washington So • Karen B Hake
$1,199,900
21642 148th Avenue SE, Kent, WA 98042
4beds
3,590sqft
Single Family Residence
Built in 1959
2.31 Acres Lot
$-- Zestimate®
$334/sqft
$-- HOA
What's special
Stylish finishesSpacious primary suiteInviting living spacesFully remodeled ramblerBright and welcoming atmosphere
- 7 days |
- 348 |
- 14 |
Zillow last checked:
Listing updated:
Listed by:
Karen B Hake,
KW Lake Washington So,
Rosie Rourke,
KW Lake Washington So
Source: NWMLS as distributed by MLS GRID,MLS#: 2554343
Facts & features
Interior
Bedrooms & bathrooms
- Bedrooms: 4
- Bathrooms: 3
- Full bathrooms: 2
- 1/2 bathrooms: 1
- Main level bathrooms: 3
- Main level bedrooms: 4
Primary bedroom
- Level: Main
Bedroom
- Level: Main
Bedroom
- Level: Main
Bedroom
- Level: Main
Bathroom full
- Level: Main
Bathroom full
- Level: Main
Other
- Level: Main
Den office
- Level: Main
Dining room
- Level: Main
Entry hall
- Level: Main
Kitchen with eating space
- Level: Main
Living room
- Level: Main
Utility room
- Level: Main
Heating
- Fireplace, Forced Air, Heat Pump, Electric
Cooling
- Forced Air, Heat Pump
Appliances
- Included: Dishwasher, Disposal, Dryer, Refrigerator, Stove(s)/Range(s), Washer, Dishwasher(s), Dryer(s), Garbage Disposal, Refrigerator(s), Washer(s), Water Heater: Electric, Water Heater Location: Utility Space
Features
- Bath Off Primary, Ceiling Fan(s), Dining Room, Pantry
- Flooring: Ceramic Tile, Vinyl Plank, Carpet
- Doors: French Doors
- Windows: Dbl Pane/Storm Window
- Basement: Finished
- Number of fireplaces: 1
- Fireplace features: Wood Burning, Main Level: 1, Fireplace
Interior area
- Total structure area: 3,590
- Total interior livable area: 3,590 sqft
Property
Parking
- Total spaces: 2
- Parking features: Driveway, Detached Garage, RV Parking
- Has garage: Yes
- Covered spaces: 2
Features
- Levels: One
- Stories: 1
- Entry location: Main
- Patio & porch: Second Kitchen, Bath Off Primary, Ceiling Fan(s), Dbl Pane/Storm Window, Dining Room, Fireplace, French Doors, Pantry, Vaulted Ceiling(s), Walk-In Closet(s), Water Heater
- Has view: Yes
- View description: Territorial
Lot
- Size: 2.31 Acres
- Features: Open Lot, Secluded, Deck, Fenced-Partially, Gated Entry, High Speed Internet, RV Parking
- Topography: Level,Partial Slope
- Residential vegetation: Brush, Fruit Trees, Pasture
Details
- Parcel number: 1122059034
- Special conditions: Standard
Construction
Type & style
- Home type: SingleFamily
- Architectural style: 1 Story w/Bsmnt.
- Property subtype: Single Family Residence
Materials
- Cement/Concrete, Wood Siding
- Roof: Composition
Condition
- Year built: 1959
Utilities & green energy
- Electric: Company: PSE
- Sewer: Septic Tank, Company: Septic
- Water: Shared Well, Company: Well
- Utilities for property: Comcast, Comast
Community & HOA
Community
- Features: Trail(s)
- Subdivision: Kent
Location
- Region: Kent
Financial & listing details
- Price per square foot: $334/sqft
- Tax assessed value: $1,021,000
- Annual tax amount: $11,562
- Date on market: 5/6/2026
- Cumulative days on market: 78 days
- Listing terms: Conventional,FHA,VA Loan
- Inclusions: Dishwasher(s), Dryer(s), Garbage Disposal, Refrigerator(s), Stove(s)/Range(s), Washer(s)
Estimated market value
Not available
Estimated sales range
Not available
Not available
Price history
| Date | Event | Price |
|---|---|---|
| 7/15/2026 | Listed for sale | $1,199,900+550.4%$334/sqft |
Source:  NWMLS as distributed by MLS GRID #2554343 Report a problem NWMLS as distributed by MLS GRID #2554343 Report a problem | ||
| 7/15/1997 | Sold | $184,500$51/sqft |
Source: Public Record Report a problem | ||
Public tax history
| Year | Property taxes | Tax assessment |
|---|---|---|
| 2025 | $11,562 +17% | $1,021,000 +11% |
| 2024 | $9,883 -3.1% | $920,000 +0.9% |
| 2023 | $10,201 -7.8% | $912,000 -10.9% |
| 2022 | $11,065 +15.3% | $1,024,000 +34% |
| 2021 | $9,599 +8.6% | $764,000 +15.6% |
| 2020 | $8,837 +3.2% | $661,000 +3% |
| 2019 | $8,563 +1.7% | $642,000 -3.7% |
| 2018 | $8,418 -1.5% | $667,000 +8.6% |
| 2017 | $8,544 +19.4% | $614,000 +11.6% |
| 2016 | $7,154 | $550,000 +7.2% |
| 2015 | $7,154 | $513,000 +9.9% |
| 2014 | $7,154 | $467,000 +13.3% |
| 2013 | $7,154 | $412,000 +10.8% |
| 2012 | -- | $372,000 -11% |
| 2011 | -- | $418,000 -9.9% |
| 2010 | -- | $464,000 |
| 2009 | -- | $464,000 +0.2% |
| 2007 | -- | $463,000 +52.8% |
| 2006 | -- | $303,000 +11.8% |
| 2005 | -- | $271,000 +26.6% |
| 2001 | $3,157 +2.3% | $214,000 +6.5% |
| 2000 | $3,084 | $201,000 |
Find assessor info on the county website
Monthly payment
Est. payment
Payment breakdown
Explore the cost of this home by adjusting the details. Changes won't be saved.Climate risks
Neighborhood: 98042
Nearby schools
GreatSchools rating
- 6/10Lake Youngs Elementary SchoolGrades: PK-5Distance: 1.3 mi
- 6/10Northwood Middle SchoolGrades: 6-8Distance: 2.4 mi
- 4/10Kentwood High SchoolGrades: 9-12Distance: 2.8 mi
Schools provided by the listing agent
- Elementary: Lake Youngs Elem
- Middle: Mattson Middle
- High: Kentwood High
Source: NWMLS as distributed by MLS GRID. This data may not be complete. We recommend contacting the local school district to confirm school assignments for this home.
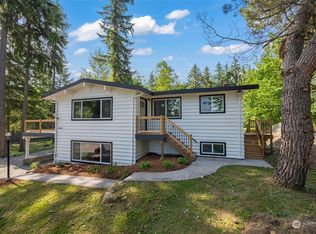
- $725,0004 bd2 ba2.1k sqft14603 SE 214th St, Kent, WA 98042Sold
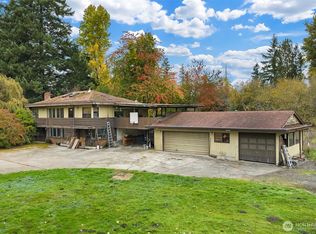
- $940,0004 bd3 ba3.2k sqft22040 148th Ave SE, Kent, WA 98042Sold
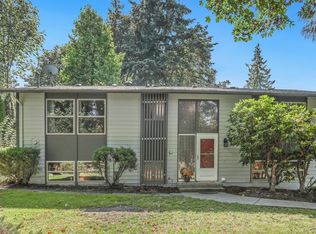
- $700,0003 bd3 ba2.7k sqft14833 SE 224th St, Kent, WA 98042Sold
- $209,0000.884 Acres14845 SE 224th St, Kent, WA 98042Sold
- $1,860,0007 bd4 ba6k sqft21214 143rd Ave SE, Kent, WA 98042Sold
- $1,189,0003 bd3 ba2.8k sqft14229 SE 213th St, Kent, WA 98042Sold
- $659,9503 bd2 ba1.7k sqft14447 SE 208th St, Kent, WA 98042Sold
- $1,400,0004 bd5 ba4.8k sqft21113 143rd Ave SE, Kent, WA 98042Sold
A local agent can set up tours, give advice and negotiate with sellers.
Similar homes
- $1,275,0005 bd4 ba3.3k sqft29315 204th Place SE, Kent, WA 98042Active
 MLS ID #2549503, Melanie Scott. NWMLS as distributed by MLS GRID
 - $1,199,0004 bd3 ba3.2k sqft21006 SE 268th Court, Covington, WA 98042Active
 MLS ID #2538525, Jeff Wolfe. NWMLS as distributed by MLS GRID
 - $1,099,0003 bd2 ba2.3k sqft24047 192nd Place SE, Covington, WA 98042Active
 MLS ID #2523153, Stephanie C. Hart. NWMLS as distributed by MLS GRID
 - $970,0005 bd4 ba4.3k sqftMeridian Valley Country Club, Kent, WA 98042Active
 MLS ID #2510746, Monique A. Bloedel. NWMLS as distributed by MLS GRID
 - $899,9504 bd3 ba2.4k sqft29802 201st Place SE, Kent, WA 98042ActiveMLS ID #2542555, Renee Donovan. NWMLS as distributed by MLS GRID
- $1,345,5005 bd4 ba1.9k sqft18222 SE Wax Road, Covington, WA 98042ActiveMLS ID #2503186, William Albright. NWMLS as distributed by MLS GRID
- $1,090,0005 bd4 ba3.8k sqft24015 SE 380th Street, Enumclaw, WA 98022ActiveMLS ID #2556924, Jessica Williams. NWMLS as distributed by MLS GRID
- $1,098,0004 bd3 ba2.8k sqftCedarwood Estates, Renton, WA 98058ActiveMLS ID #2544899, Sophia Tsai. NWMLS as distributed by MLS GRID
- $1,288,5003 bd3 ba2.7k sqftSkyfire Meadows/Ridge, Renton, WA 98058ActiveMLS ID #2539950, Robin Root James. NWMLS as distributed by MLS GRID
- $1,075,0004 bd3 ba3k sqftFour Lakes, Issaquah, WA 98027ActiveMLS ID #2530759, Kellie Batali. NWMLS as distributed by MLS GRID
- $825,0003 bd2 ba2.3k sqft19114 SE 295th Street, Kent, WA 98042ActiveMLS ID #2532071, Tim Park. NWMLS as distributed by MLS GRID
- $1,150,0004 bd3 ba2.8k sqft23232 SE 253rd Place, Maple Valley, WA 98038ActiveMLS ID #2541419, Andrea Clibborn. NWMLS as distributed by MLS GRID
- $975,0004 bd3 ba2.9k sqftHeather Highlands, Auburn, WA 98092ContingentMLS ID #2520016, Trisha L. Adams. NWMLS as distributed by MLS GRID
- $1,350,0003 bd2 ba2.7k sqft26428 SE 172 Street, Issaquah, WA 98027ContingentMLS ID #2542154, Kellie Batali. NWMLS as distributed by MLS GRID
- $999,9993 bd3 ba2.4k sqftThe Ridge At Fairwood, Renton, WA 98058ActiveMLS ID #2543897, Lexie Aloway. NWMLS as distributed by MLS GRID
- $920,0004 bd3 ba2.2k sqftCedar Estates, Renton, WA 98058ActiveMLS ID #2546422, Carrie Haymond. NWMLS as distributed by MLS GRID
- $749,9503 bd3 ba2.5k sqftRoyalwoods, Kent, WA 98042ActiveMLS ID #2492409, Pam McCain. NWMLS as distributed by MLS GRID
- $1,500,0006 bd3 ba3.3k sqftSammamish Woods 03, Sammamish, WA 98075ActiveMLS ID #2558721, Berklee Olson. NWMLS as distributed by MLS GRID
- $995,0004 bd3 ba3.1k sqftEstates At Bowman Lake, Lake Tapps, WA 98391ActiveMLS ID #2519569, Tara L. Maxwell. NWMLS as distributed by MLS GRID
- $875,0005 bd4 ba3.1k sqft14516 SE 178th Place, Renton, WA 98058ActiveMLS ID #2502348, Elizabeth Foster. NWMLS as distributed by MLS GRID
