Skip main navigation
Closed
  • Price Unknown

    21642 N Massif Rd, Rathdrum, ID 83858

    4beds
    3baths
    2,984sqft
    Single Family Residence
    Built in 2020
    4.74 Acres Lot
    $1,450,400 Zestimate®
    $--/sqft
    $4,026 Estimated rent

    Home value

    $1,450,400

    $1.36M - $1.55M

    $4,026/mo

    Zestimate® history
    Loading
    Loading...

    Owner options

    List your home for rent

    $4,026/mo

    Rent Zestimate®

    Find your next renter with Zillow Rental Manager. Plus, with online applications, you can quickly screen prospective tenants – for free.

    Learn more

    $4,026/mo

    Rent Zestimate®

    Refinance and save

    Refinancing to a lower rate could help reduce your monthly payments and save thousands over the life of the loan.

    See today's rates

    Explore your selling options

    Work with a Zillow partner agent

    Leverage their expertise and Zillow's premium Showcase listings to get your home seen by more buyers.

    Get started

    List with your own agent

    Get your home in front of millions of buyers by listing it on Zillow.

    Learn how to do it

    Sell it yourself

    Take full control of how buyers see your home on Zillow by listing For Sale by Owner (FSBO).

    List your home

    What's special

    Built-in bookshelvesLarge islandStainless steel appliancesVaulted ceilingsSpacious walk-in closetAmple cabinetry
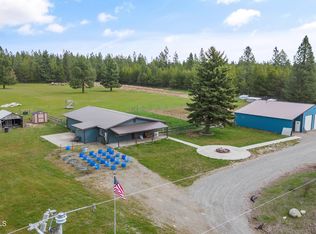
    Beautifully landscaped and maintained home on 4.74 acres in the desirable location of Lone Mountain Estates, situated just minutes from Silverwood Theme Park, Farragut State Park, Lake Pend Oreille and Coeur d' Alene. This spacious home has 4 bedrooms, 3 baths and an office area. The open concept living area is 2984 +/- sq ft and offers a perfect blend of space, comfort and style. Enjoy the vaulted ceilings, cozy gas fireplace with masonry accents and built-in bookshelves. The gourmet kitchen offers granite surfaces with a large island, ample cabinetry, stainless steel appliances with adjoining dining area - perfect for family dining or entertaining. Living area features a large main floor master suite with a spacious walk-in closet, dual sinks in the adjoining bathroom, and a beautiful tiled walk-in shower and soaking tub. A guest bedroom and office area on the main floor offers comfort and style to the home. 38x42 Custom/heated shop. 300+trees on the property. Two additional bedrooms located in the basement provide beautifully finished privacy with a large family room and full bathroom. The home also features extras such as a transfer switch and generator hookup when the power goes out. Also included is a 50 amp service panel for your hot tub for a relaxing escape while taking in the view of nature from the covered patio A 38x42 ft. custom built and heated shop includes a half bath perfect for RV storage, hobbies and workspace. This useful parcel offers 300+ planted fir and scotch pine trees with a well maintained blend of native mature pine and assorted other species for the tree lovers. Raise your own eggs in a well designed chicken coop with plenty of room the girls to free-range in an fenced enclosure. This home will not be on the market for long!

    Zillow last checked:

    Listing updated:

    Listed by:

    Joe Dobson 208-661-0650,

    Coldwell Banker Schneidmiller Realty

    Bought with:

    Christie Peetoom, SP55674

    Keller Williams Realty Coeur d'Alene

    Source: Coeur d'Alene MLS,MLS#: 26-4241MLS Logo

    Facts & features

    Interior

    Bedrooms & bathrooms
    • Bedrooms: 4
    • Bathrooms: 3
    • Main level bathrooms: 2
    • Main level bedrooms: 2
    Heating
    • Natural Gas, Electric, Forced Air, Furnace
    Appliances
    • Included: Electric Water Heater, Washer, Refrigerator, Microwave, Indoor Grill, Dishwasher
    • Laundry: Washer Hookup
    Features
    • Fireplace, High Speed Internet, Smart Thermostat
    • Flooring: Carpet, LVP
    • Has basement: No
    • Has fireplace: Yes
    • Common walls with other units/homes: No Common Walls
    Interior area
    • Total structure area: 2,984
    • Total interior livable area: 2,984 sqft

    Property

    Parking
    • Parking features: Garage - Attached
    • Has attached garage: Yes
    Features
    • Exterior features: Garden, Lighting, Rain Gutters, Lawn
    • Has view: Yes
    • View description: Mountain(s), Territorial
    Lot
    • Size: 4.74 Acres
    • Features: Sloped, Level, Wooded
    Details
    • Additional structures: Workshop
    • Parcel number: 0L3460090130
    • Zoning: RURAL

    Construction

    Type & style
    • Home type: SingleFamily
    • Property subtype: Single Family Residence
    Materials
    • Fiber Cement, Frame
    • Foundation: Concrete Perimeter
    • Roof: Composition
    Condition
    • Year built: 2020

    Utilities & green energy

    • Water: Community System

    Community & HOA

    Community
    • Subdivision: Lone Mountain Estates
    HOA
    • Has HOA: Yes
    • Services included: Water
    Location
    • Region: Rathdrum

    Financial & listing details

    • Tax assessed value: $968,720
    • Annual tax amount: $2,736
    • Date on market: 5/1/2026

    Price history

    DateEventPrice
    7/20/2026Sold--
    Source: Coeur d'Alene MLS #26-4241 Report a problem
    6/18/2026Pending sale$1,495,000$501/sqft
    Source: Coeur d'Alene MLS #26-4241 Report a problem
    5/1/2026Listed for sale$1,495,000$501/sqft
    Source: Coeur d'Alene MLS #26-4241 Report a problem

    Public tax history

    YearProperty taxesTax assessment
    2025$2,736 -12.5%$843,720 -4.7%
    2024$3,128 -4.3%$885,059
    2023$3,268 -15.1%$885,059 +0.4%
    2022$3,849 +221.6%$881,452 +43.8%
    2021$1,197 +139.1%$613,140 +297.9%
    2020$501 $154,092
    Find assessor info on the county website

    Neighborhood: 83858

    Nearby schools

    GreatSchools rating
    Sell for more on Zillow
    Get a Zillow Showcase℠ listing at no additional cost and you could sell for .
    $1,450,400
    2% more
    +$29,008
    With Zillow Showcase(estimated)
    $1,479,408