Enjoy spectacular lakefront living in this beautifully maintained 2-bedroom plus den, 2-bath villa in the highly sought-after Stoneybrook community! This light and bright home features an open floor plan has fresh paint and tile and laminate flooring throughout the main living areas, crown molding throughout, and a beautifully upgraded kitchen complete with granite countertops, a full granite backsplash, soft-close wood cabinetry, and upgraded stainless appliances. The primary suite offers a charming bay window with tranquil lake views, a walk-in closet, and an en-suite bath with a walk-in shower. The versatile den is perfect for a home office, hobby room, or additional guest space. Relax with your morning coffee on the screened front lanai or unwind on the expansive rear screened lanai while taking in breathtaking sunsets that shimmer across the large lake. Impact glass windows in master bedroom, accordian shutters on both the front and rear lanais. An attached one-car garage provides added convenience and storage. Association fees include cable and internet through Xfinity, lawn and land maintenance, and insurance and reserves for the exterior. Residents of Stoneybrook enjoy an impressive array of amenities, including a public championship golf course with optional membership, three community pools, a fitness center, tennis, pickleball, basketball, volleyball, bocce, a baseball field, playground, clubhouse, and miles of sidewalks. Conveniently located near shopping, dining, I-75, Southwest Florida International Airport, and the area's beautiful Gulf beaches, this home offers the perfect combination of comfort, lifestyle, and location.
For sale
Price cut: $15K (8/13)
$350,000
21642 Portrush RUN, ESTERO, FL 33928
2beds
1,365sqft
Single Family Residence
Built in 2001
3,271 Square Feet Lot
$-- Zestimate®
$256/sqft
$524/mo HOA
What's special
- 72 days
- 576
- 17
Zillow last checked:
Listing updated:
Listed by:
Jack Mancini 239-218-2685,
Keller Williams Elite Realty
Source: SWFLMLS,MLS#: 226025264 Originating MLS: Bonita Springs
Originating MLS: Bonita SpringsFacts & features
Interior
Bedrooms & bathrooms
- Bedrooms: 2
- Bathrooms: 2
- Full bathrooms: 2
Rooms
- Room types: Den - Study, Guest Bath, Guest Room, Screened Lanai/Porch, 2 Bedrooms Plus Den
Bedroom
- Features: First Floor Bedroom
Dining room
- Features: Breakfast Bar, Dining - Family, Eat-in Kitchen
Kitchen
- Features: Pantry
Heating
- Central
Cooling
- Ceiling Fan(s), Central Air
Appliances
- Included: Dishwasher, Disposal, Dryer, Microwave, Range, Refrigerator/Icemaker, Self Cleaning Oven, Washer
- Laundry: Inside
Features
- Pantry, Smoke Detectors, Volume Ceiling, Walk-In Closet(s), Window Coverings, Den - Study, Guest Bath, Guest Room, Laundry in Residence, Screened Lanai/Porch
- Flooring: Carpet, Tile
- Windows: Window Coverings, Impact Resistant Windows, Shutters - Manual
- Has fireplace: No
Interior area
- Total structure area: 1,696
- Total interior livable area: 1,365 sqft
Video & virtual tour
Property
Parking
- Total spaces: 1
- Parking features: Assigned, Deeded, Driveway, Attached
- Attached garage spaces: 1
- Has uncovered spaces: Yes
Features
- Stories: 1
- Patio & porch: Screened Lanai/Porch
- Pool features: Community
- Has view: Yes
- View description: Lake
- Has water view: Yes
- Water view: Lake
- Waterfront features: Lake
- Frontage type: Lakefront
Lot
- Size: 3,271 Square Feet
- Features: Regular
Details
- Additional structures: Tennis Court(s)
- Parcel number: 364625E4160DD.0980
- Zoning: RPD
Construction
Type & style
- Home type: SingleFamily
- Architectural style: Ranch
- Property subtype: Single Family Residence
Materials
- Block, Metal Frame, Frame, Stucco
- Foundation: Concrete Block
- Roof: Shingle
Condition
- New construction: No
- Year built: 2001
Utilities & green energy
- Water: Central
Community & HOA
Community
- Features: Clubhouse, Pool, Fitness Center, Fishing, Golf, Sidewalks, Street Lights, Tennis Court(s), Gated
- Security: Smoke Detector(s), Gated Community
- Subdivision: STONEYBROOK
HOA
- Has HOA: Yes
- Amenities included: Basketball Court, Bike And Jog Path, Bocce Court, Clubhouse, Pool, Community Room, Fitness Center, Fishing Pier, Golf Course, Internet Access, Pickleball, Play Area, Sidewalk, Streetlight, Tennis Court(s), Underground Utility, Volleyball
- HOA fee: $6,284 annually
Location
- Region: Estero
Financial & listing details
- Price per square foot: $256/sqft
- Tax assessed value: $279,311
- Annual tax amount: $3,324
- Date on market: 7/9/2026
- Lease term: Buyer Finance/Cash
- Road surface type: Paved
Estimated market value
Not available
Estimated sales range
Not available
Not available
Price history
| Date | Event | Price |
|---|---|---|
| 8/26/2026 | Listed for sale | $350,000$256/sqft |
Source:  SWFLMLS #226025264 Report a problem SWFLMLS #226025264 Report a problem | ||
| 8/24/2026 | Pending sale | $350,000$256/sqft |
Source: SWFLMLS #226025264 Report a problem | ||
| 8/13/2026 | Price change | $350,000-4.1%$256/sqft |
Source: SWFLMLS #226025264 Report a problem | ||
| 7/9/2026 | Listed for sale | $365,000+143%$267/sqft |
Source: SWFLMLS #226025264 Report a problem | ||
| 12/10/2001 | Sold | $150,200$110/sqft |
Source: Public Record Report a problem | ||
Public tax history
| Year | Property taxes | Tax assessment |
|---|---|---|
| 2025 | $3,325 +2.9% | $157,605 +2.9% |
| 2024 | $3,231 +2.1% | $153,163 +3% |
| 2023 | $3,166 -0.1% | $148,702 +3% |
| 2022 | $3,170 +16.3% | $144,371 +3% |
| 2021 | $2,725 -0.2% | $140,166 +1.4% |
| 2020 | $2,730 -6.3% | $138,231 -18.7% |
| 2019 | $2,912 | $169,980 +28.2% |
| 2018 | $2,912 +6.2% | $132,604 +2.1% |
| 2017 | $2,742 +0% | $129,877 -24.9% |
| 2016 | $2,740 +0.5% | $172,916 +8.6% |
| 2015 | $2,728 | $159,292 |
Find assessor info on the county website
Monthly payment
Est. payment
Payment breakdown
Explore the cost of this home by adjusting the details. Changes won't be saved.Climate risks
Neighborhood: 33928

Similar homes
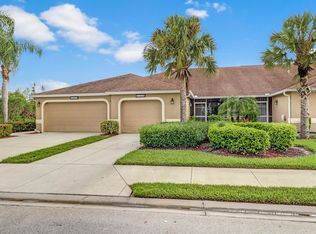
- $339,9002 bd2 ba1.2k sqft10727 Maui Cir, Estero, FL 33928For Sale

 MLS ID #2026027041, Dan Meyers, Maxim LLC. Florida Gulf Coast MLS
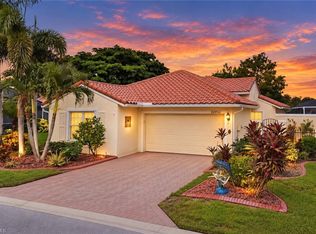
 - $399,0002 bd2 ba1.5k sqft20052 Serene Meadow LN, ESTERO, FL 33928For Sale
 MLS ID #226033567, Carrie Martus, DomainRealty.com LLC. SWFLMLS
 - $350,0003 bd2 ba1.5k sqft8524 Via Lungomare CIR #202, ESTERO, FL 33928For Sale
 MLS ID #226033113, Deborah Breton, Better Homes and Gardens Real Estate. SWFLMLS
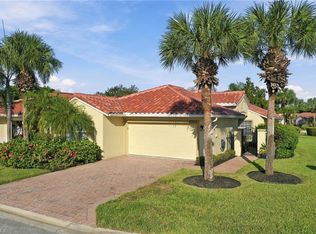
 - $389,0003 bd2 ba1.5k sqft20072 Serene Meadow LN, ESTERO, FL 33928For Sale
 MLS ID #226033259, Mindy M Dolle, DomainRealty.com LLC. SWFLMLS
 - $369,5003 bd2 ba1.4k sqft21393 Bella Terra BLVD, ESTERO, FL 33928For SaleMLS ID #226033698, Jason R Pavich, Realty World J. PAVICH R.E.. SWFLMLS
- $289,9002 bd2 ba1k sqft10720 San Tropez CIR, ESTERO, FL 33928For SaleMLS ID #226032887, Edward Lukasik, LLC, REMAX Affinity Mercato. SWFLMLS
- $360,0003 bd2 ba1.4k sqft20918 Country Barn DR, ESTERO, FL 33928For SaleMLS ID #226028285, Frederick Haas, Jr, Marzucco Real Estate. SWFLMLS
- $459,0002 bd2 ba1.5k sqft10069 Antori DR, ESTERO, FL 33928For SaleMLS ID #226033083, Steven Koleno, Beycome of Florida LLC. SWFLMLS
- $354,9003 bd2 ba1.4k sqft13230 Boccala LN, ESTERO, FL 33928For SaleMLS ID #226032153, Jason R Pavich, Realty World J. PAVICH R.E.. SWFLMLS
- $349,9993 bd2 ba1.4k sqft20631 E Golden Elm DR, ESTERO, FL 33928For SaleMLS ID #226005393, Steven Koleno, Beycome of Florida LLC. SWFLMLS
- $289,9002 bd2 ba1.6k sqft10110 Villagio Palms WAY #201, ESTERO, FL 33928For SaleMLS ID #226033542, Zachary Rosen, Compass Florida, LLC. SWFLMLS
- $349,9002 bd2 ba1.4k sqft21450 Strada Nuova CIR #A302, ESTERO, FL 33928For SaleMLS ID #226030416, Karen J Brown, Realty World J. PAVICH R.E.. SWFLMLS
- $299,0002 bd2 ba1.6k sqft10100 Villagio Palms WAY #201, ESTERO, FL 33928For SaleMLS ID #226033213, Zachary Rosen, Compass Florida, LLC. SWFLMLS
- $325,0002 bd2 ba1.3k sqft20676 Candlewood Hollow, ESTERO, FL 33928For SaleMLS ID #226013670, Rene C Hague, RE/MAX Realty Group. SWFLMLS
- $424,9002 bd2 ba1.3k sqft21460 Strada Nuova CIR #B205, ESTERO, FL 33928For SaleMLS ID #226033557, Kelly Olin, Exp Realty, LLC. SWFLMLS
- $389,0002 bd2 ba1.3k sqft21167 Butchers Holler, ESTERO, FL 33928For SaleMLS ID #226028675, Melissa Perez Toscano, Florida Realty Of Miami. SWFLMLS
- $399,0003 bd2 ba1.8k sqft20261 Estero Gardens CIR #207, ESTERO, FL 33928For SaleMLS ID #226021454, Shannon Schaffer, Keller Williams Elite Realty. SWFLMLS
- $269,0002 bd2 ba1.1k sqft21350 Lancaster Run Unit 1427, Estero, FL 33928For SaleMLS ID #2026037019, Michael Wittmann, Realty Group of SW Florida Inc. Florida Gulf Coast MLS
- $299,0002 bd2 ba1.1k sqft20850 Blacksmith Forge, ESTERO, FL 33928For SaleMLS ID #226032082, Brooke M Meyers, DomainRealty.com LLC. SWFLMLS
- $389,0002 bd1 ba1k sqft20710 Sandy Ln, Estero, FL 33928For SaleMLS ID #2026035812, Moe Mossa, Savvy Avenue, LLC. Florida Gulf Coast MLS
